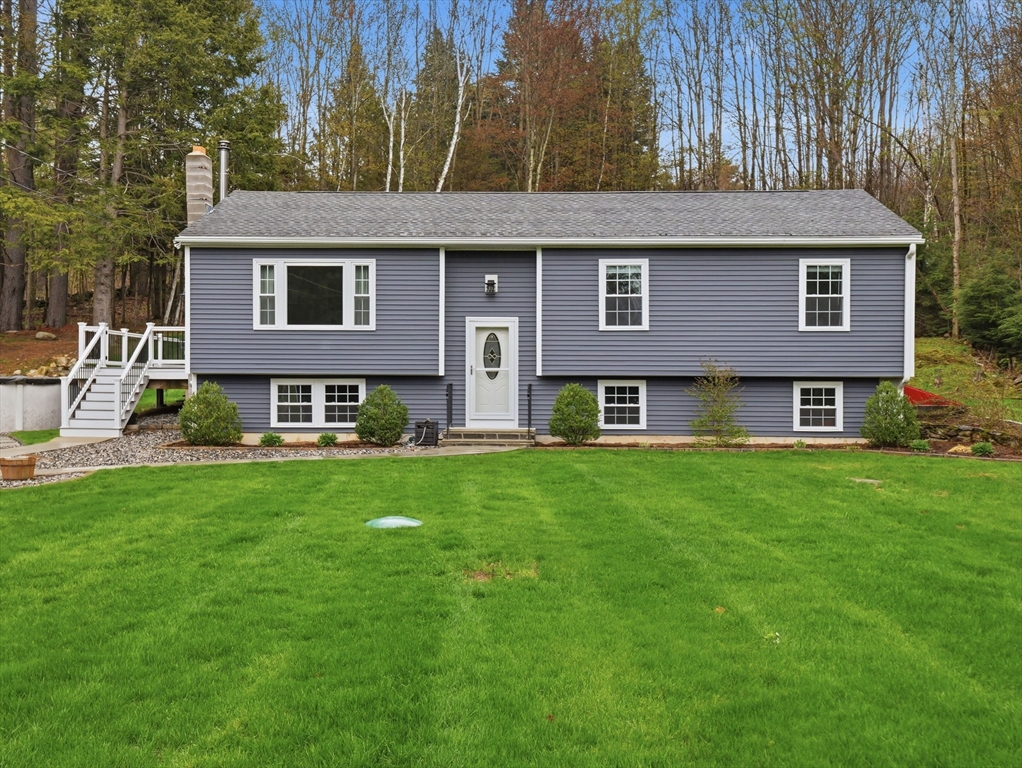


**Offers Due by Mon 5/11 at 5PM**Welcome home to the one that truly has it all! This beautifully updated 3 bed, 1 bath home is beyond move-in ready–every detail has been thoughtfully redone. Discover an inviting kitchen with plenty of room for barstool seating or gathering around the dining area. The living room features a cozy wood stove and a picturesque window full of natural light. The finished lower level bonus space is perfect for 2nd living rm, playroom, home gym, or whatever fits your life! A separate room offers the ideal setup for home office, crafts, or hobby space. Step outside the sliders to your own backyard retreat ideal for enjoyment-newer Trex deck, 2-year old above ground pool, playground area, fire pit, and an impressive 16’x14′ detached shed. Set back from the road down a long private driveway, this property has that peaceful, tucked-away feeling while still being conveniently located. Lovingly maintained, this is the kind of home buyers dream of!
- Swimming Pool:
- Above Ground
- Heating System:
- Oil, Baseboard
- Cooling System:
- Central Air
- Basement:
- Full, Finished, Bulkhead
- Parking:
- Off Street, Paved, Paved Drive
- Exterior Unit Features:
- Pool - Above Ground, Deck - Composite, Rain Gutters, Storage
- Sewer:
- Private Sewer
- Style:
- Raised Ranch
- Water:
- Private
- Disclosure:
- Property being sold "as is". New septic system installed June, 2026. Solar panels are owned by seller. Backyard includes wetlands protected by the Upton Conservation Commission. Some photos have been virtually enhanced. Floor plan square footage is approximate. Buyer to do own due diligence., List agent related to seller. Dishwasher is not GE Cafe. 500 Gal underground propane tank. One owner must be 55+ and no one under 18 full time. HOA fee covers common ground maintenance and trash removal.
- Garage Parking
- Lead Paint:
- Unknown
- Road Type:
- Paved
- Market Time:
- 22
- Parking Spaces:
- 15
- Tax Year:
- 2025
- Status:
- Closed
- Price Per Sqft:
- $394
- Zoning:
- R-40
- Orig Price:
- $429,999
- Waterfront:
- No
- MlsStatus:
- Sold
- City:
- Templeton
- State:
- MA
- County:
- Worcester
- Postal Code:
- 01468
- Longitude:
- W73° 55' 18''
- Latitude:
- N42° 31' 3.3''
Residential
522 Barre Rd, Templeton, Massachusetts
- Property Type :
- Residential
- Listing Type :
- For Sale
- Price :
- $429,999
- Bedrooms :
- 3
- Rooms :
- 10
- Total Bathrooms :
- 1
- Full Bathrooms :
- 1
- Square Footage :
- 1,146 Sqft
- Year Built :
- 1989
- Lot Area :
- 1 Acre
- Listing ID :
- 73512137
- Stephen E. Robb
- View website
- 617-212-0251
-
srobb@robbenterprises.com

