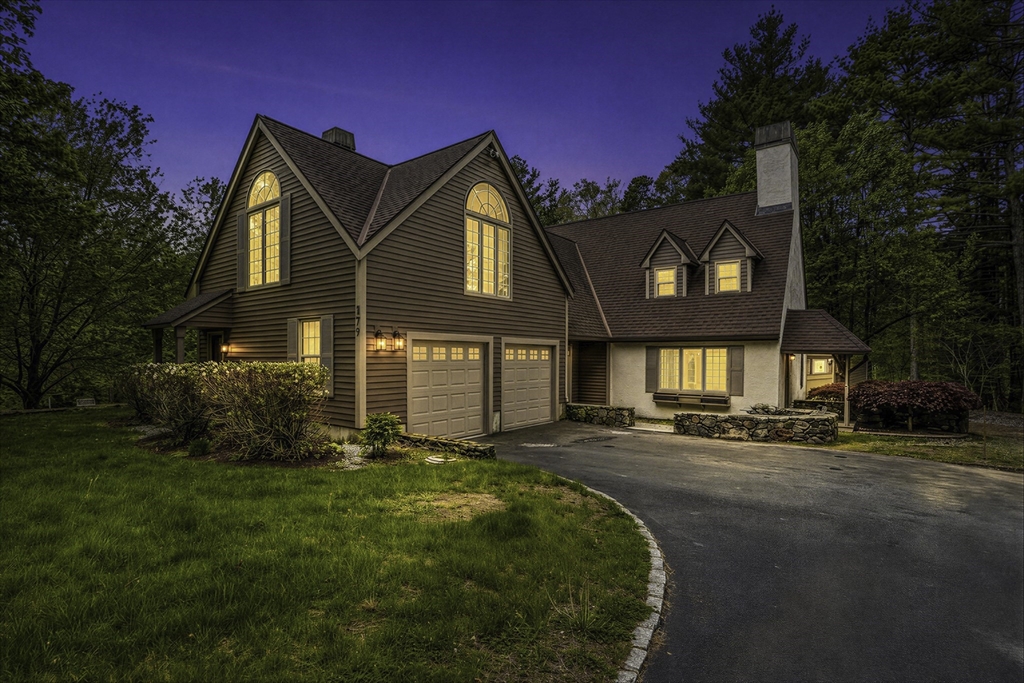


Magnificent and truly one-of-a-kind, this privately set Mid-Atlantic–style custom estate spans 5+ acres of landscaped grounds, featuring perennial gardens, mature plantings, and handcrafted stone walls. Meticulously maintained with a new septic system and water filtration, the home blends timeless elegance with modern updates. The fireplaced kitchen offers granite countertops, a custom wood island, and sunlit dining area, while the formal dining room features its own fireplace and bespoke built-ins. A dramatic living room with cathedral ceilings and a striking floor-to-ceiling window fills the home with natural light. The grand staircase leads to a luxurious primary suite with fireplace and spa-like bath with double vanity, granite, custom tile shower, and jacuzzi. Complementing the main residence is a 964 sq ft carriage house with kitchen, 1.5 baths, and flexible space. Resort-like grounds include a deck, in-ground pool, outdoor fireplace, gazebo, and shed. a rare, private retreat.
- Swimming Pool:
- In Ground
- Heating System:
- Forced Air, Propane
- Cooling System:
- Central Air, Wall Unit(s)
- Basement:
- Full, Radon Remediation System, Concrete
- Fireplace:
- Master Bedroom, Dining Room, Kitchen
- Security:
- Security System
- Parking:
- Under, Garage Door Opener, Garage Faces Side, Off Street, Paved, Detached, Paved Drive
- Appliances:
- Range, Dishwasher, Microwave, Refrigerator, Washer, Dryer, Freezer, Water Treatment, Water Heater, Tankless Water Heater
- Construction:
- Frame
- Exterior Unit Features:
- Pool - Inground, Deck - Wood, Stone Wall, Gazebo, Storage
- Flooring:
- Tile, Laminate, Hardwood, Carpet, Flooring - Stone/ceramic Tile
- Sewer:
- Private Sewer
- Style:
- Cape
- Water:
- Private
- Disclosure:
- Two pets allowed per unit. Pets can not weigh more than thirty pounds.
- Electric Feature:
- Circuit Breakers, Generator Connection, 200+ Amp Service
- Garage Parking:
- 3
- Interior Features:
- Central Vacuum, Bathroom - With Shower Stall, Recessed Lighting, Bathroom - Full, Countertops - Stone/granite/solid, Cabinets - Upgraded, Closet, Open Floorplan, Bathroom - Half, Cathedral Ceiling(s), Inlaw Apt.
- Lead Paint:
- Unknown
- Laundry Features:
- Washer Hookup, Electric Dryer Hookup, In Basement, Dryer Hookup - Electric, Sink
- Road Type:
- Paved
- Grade School:
- Memorial
- High School:
- Nipmuc
- Middle School:
- Miscoe
- Market Time:
- 14
- Parking Spaces:
- 9
- Tax Year:
- 2025
- Status:
- Closed
- Price Per Sqft:
- $324
- Zoning:
- 5
- Orig Price:
- $998,000
- Fireplaces:
- 3
- Waterfront:
- No
- MlsStatus:
- Sold
- City:
- Upton
- State:
- MA
- County:
- Worcester
- Postal Code:
- 01568
- Longitude:
- W72° 23' 54.6''
- Latitude:
- N42° 7' 45.8''
Residential
179 South St, Upton, Massachusetts
- Property Type :
- Residential
- Listing Type :
- For Sale
- Price :
- $998,000
- Bedrooms :
- 3
- Rooms :
- 6
- Total Bathrooms :
- 2.5
- Full Bathrooms :
- 2
- Half Bathrooms :
- 1
- Square Footage :
- 3,237 Sqft
- Year Built :
- 1989
- Lot Area :
- 5.03 Acre
- Listing ID :
- 73519143
- Stephen E. Robb
- View website
- 617-212-0251
-
srobb@robbenterprises.com

