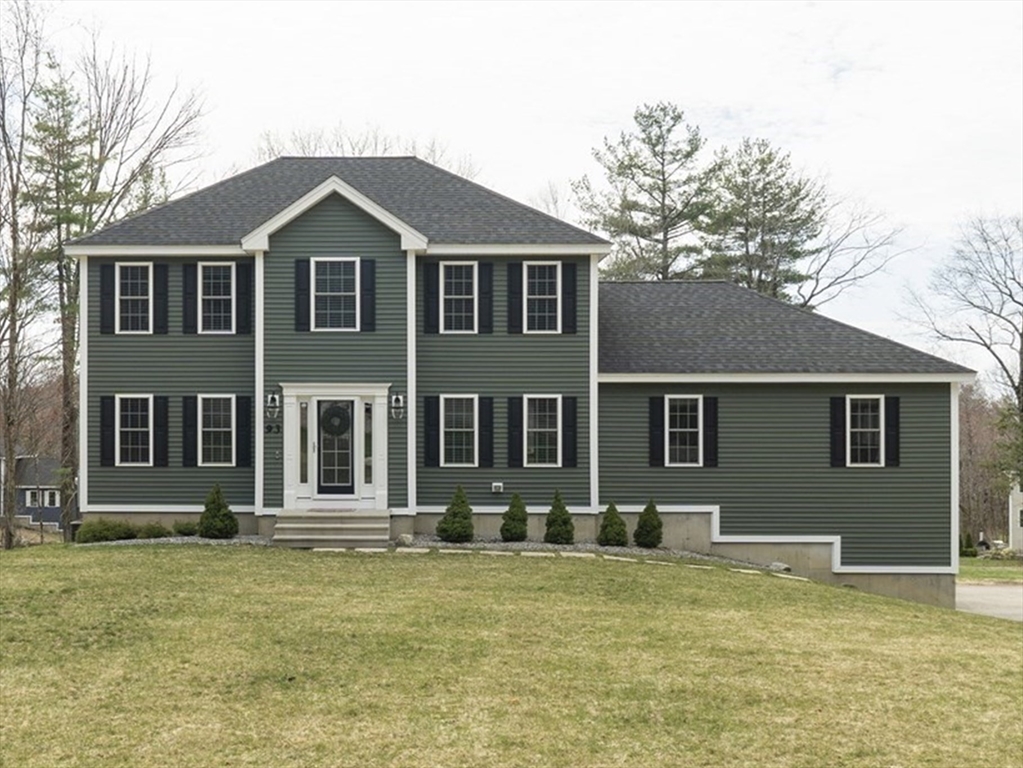


Built in 2020, and set on one of the most picturesque roads in Rutland, this well-maintained 3-bed, 2.5-bath home is the one you’ve been waiting for! You’ll love the chef’s kitchen, huge family room where sunsets pour through the windows, formal dining room, and additional bonus room — ideal for a home office or playroom. The 4-bedroom septic is a game changer for creating a 4th bedroom or adding an ADU. The kitchen shines with granite counters, a large island, gas range, and sleek finishes. Upstairs, all 3 bedrooms offer comfort and ample natural light, including a standout primary suite with a walk-in closet and en suite bathr with tile shower. A wooded lot with a large backyard offers endless possibilities, and the deck provides gorgeous sunset views. You’ll love the drive home as you pass horses and stone fences. The dead-end dirt road surrounded by trees and complete stillness is the epitome of a private, relaxing setting. Minutes to 68 offering quick access to Rutland & Holden.
- Heating System:
- Forced Air, Propane
- Cooling System:
- Central Air
- Basement:
- Garage Access, Walk-out Access, Unfinished, Concrete
- Fireplace:
- Living Room
- Parking:
- Under, Off Street, Paved, Paved Drive, Shared Driveway
- Appliances:
- Range, Energy Star Qualified Refrigerator, Energy Star Qualified Dishwasher, Oven, Water Heater, Tankless Water Heater
- Construction:
- Conventional (2x4-2x6)
- Exterior Unit Features:
- Deck - Wood
- Flooring:
- Tile, Hardwood, Carpet, Flooring - Hardwood
- Sewer:
- Private Sewer
- Style:
- Colonial
- Water:
- Private
- Disclosure:
- Available Spring/Summer 2027. Taxes and HOA fees are projections. Builder's specs subject to change. Renderings and floor plans are for marketing purposes only. Renderings show upgrades. Floor plan and square footage to change as architect finalizes first-floor primary plan.
- Electric Feature:
- 220 Volts
- Garage Parking:
- 2
- Interior Features:
- Office, Sitting Room
- Lead Paint:
- Unknown
- Laundry Features:
- Washer Hookup, First Floor, Electric Dryer Hookup
- Market Time:
- 19
- Parking Spaces:
- 6
- Tax Year:
- 2026
- Status:
- Closed
- Price Per Sqft:
- $311
- Zoning:
- RES
- Orig Price:
- $699,900
- Fireplaces:
- 1
- Waterfront:
- No
- MlsStatus:
- Sold
- City:
- Rutland
- State:
- MA
- County:
- Worcester
- Postal Code:
- 01543
- Longitude:
- W72° 3' 59.7''
- Latitude:
- N42° 25' 22.4''
Residential
93 Glenwood Pl Ext, Rutland, Massachusetts
- Property Type :
- Residential
- Listing Type :
- For Sale
- Price :
- $699,900
- View :
- Scenic View(s)
- Bedrooms :
- 3
- Rooms :
- 7
- Total Bathrooms :
- 2.5
- Full Bathrooms :
- 2
- Half Bathrooms :
- 1
- Square Footage :
- 2,250 Sqft
- Year Built :
- 2020
- Lot Area :
- 1.50 Acre
- Listing ID :
- 73510032
- Stephen E. Robb
- View website
- 617-212-0251
-
srobb@robbenterprises.com

