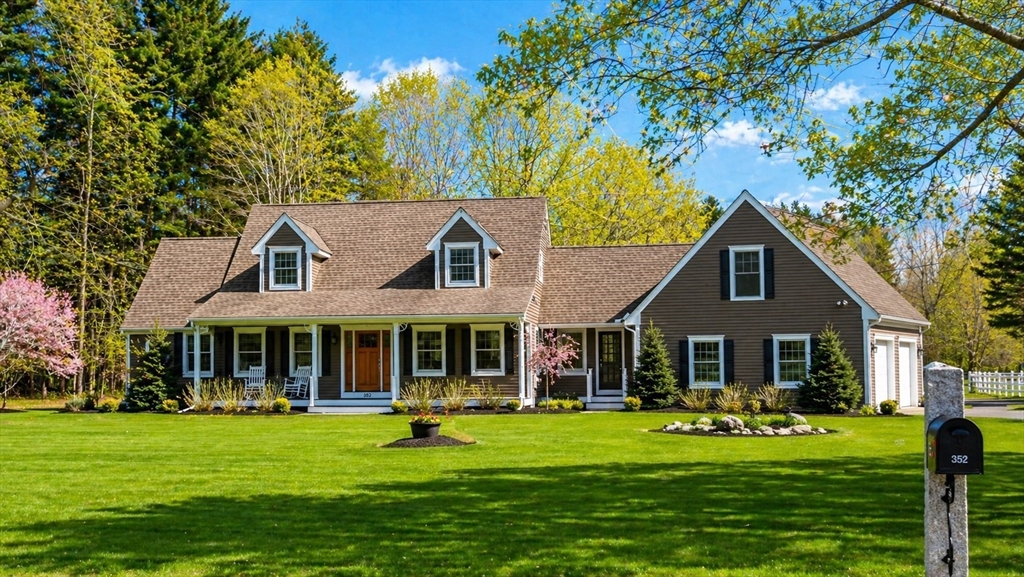


Horse Lover’s Paradise for year-round enjoyment. This beautifully updated custom Cape offers 3 bedrooms, 2.5 baths, and a 2-car garage on 13.33 scenic acres with direct access to miles of riding trails. The main level features an open-concept living and kitchen area with a slider to a 3 season porch with cathedral ceilings. Also on the first floor: a spacious primary suite, dining room, half bath, and laundry. Upstairs includes two bedrooms, a full bath, and a versatile loft—ideal for an office or playroom. Sale consists of 2 Deeded properties 8.25 & 5.030Equestrian amenities include a custom 9-stall L-shaped barn with wash stall, grain room, tack room, and walk-up hay loft/storage.The barn is equipped with Electricity, water, fly spray system, and portable water heater. Outside, enjoy 6 paddocks with water access and a 60×120 indoor riding arena featuring skylights, exhaust fans, sodium fluorescent lighting, and specialized low-dust footing—with enough room to grow
- Heating System:
- Forced Air, Oil, Electric Baseboard
- Cooling System:
- Central Air
- Basement:
- Full, Bulkhead, Radon Remediation System, Concrete
- Fireplace:
- Living Room
- Parking:
- Attached, Garage Door Opener, Storage, Off Street, Paved, Paved Drive
- Appliances:
- Disposal, Range, Dishwasher, Microwave, Refrigerator, Washer, Dryer, Vacuum System, Water Treatment, Range Hood, Electric Water Heater
- Construction:
- Frame
- Exterior Unit Features:
- Patio, Porch, Horses Permitted, Porch - Enclosed, Barn/stable, Fruit Trees, Paddock, Garden
- Flooring:
- Tile, Hardwood, Carpet
- Sewer:
- Inspection Required For Sale, Private Sewer
- Style:
- Cape
- Water:
- Private
- Disclosure:
- Tenant pays one month fee to be split equally between offices. Utilities included in rent., Seller has never lived in home HOME IS LEAD COMPLIANT. LEAD SAFE. Parking in front of home and in left driveway. Right driveway is a shared drive. Additional parking at the top of the driveway. NEW SIDING
- Electric Feature:
- Generator Connection, 200+ Amp Service
- Garage Parking:
- 2
- Interior Features:
- Internet Available - Unknown, Central Vacuum, Sun Room, Ceiling Fan(s), Cathedral Ceiling(s), Beamed Ceilings
- Lead Paint:
- No
- Laundry Features:
- Washer Hookup, Electric Dryer Hookup, In Basement
- Road Type:
- Paved
- Market Time:
- 17
- Parking Spaces:
- 12
- Tax Year:
- 2025
- Status:
- Closed
- Price Per Sqft:
- $648
- Zoning:
- A/R
- Orig Price:
- $1,550,000
- Fireplaces:
- 1
- Waterfront:
- No
- MlsStatus:
- Sold
- City:
- Rochester
- State:
- MA
- County:
- Plymouth
- Postal Code:
- 02770
- Longitude:
- W71° 6' 58.6''
- Latitude:
- N41° 46' 56.1''
Residential
352 North Ave, Rochester, Massachusetts
- Property Type :
- Residential
- Listing Type :
- For Sale
- Price :
- $1,550,000
- Bedrooms :
- 3
- Rooms :
- 7
- Total Bathrooms :
- 2.5
- Full Bathrooms :
- 2
- Half Bathrooms :
- 1
- Square Footage :
- 2,352 Sqft
- Year Built :
- 1994
- Lot Area :
- 8.25 Acre
- Listing ID :
- 73503977
- Stephen E. Robb
- View website
- 617-212-0251
-
srobb@robbenterprises.com

