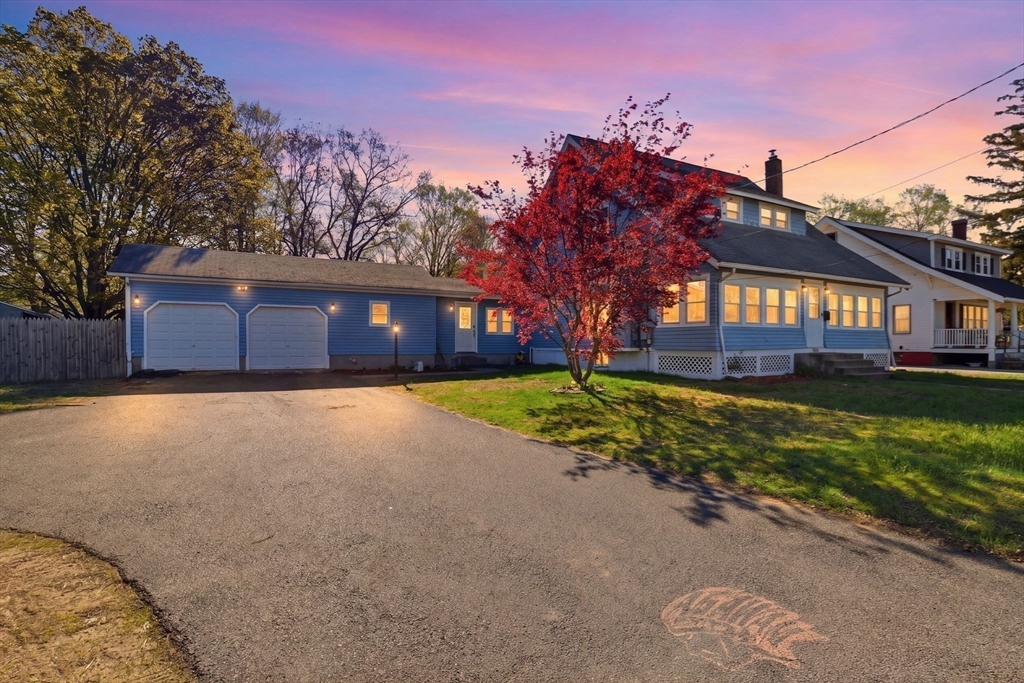


This 3-bedroom, 1.5-bath home is set on a half-acre lot and offers endless potential for its next owner. With generously sized rooms and a flexible layout, it’s the perfect opportunity to bring your vision and creativity to life.The first floor features a natural flow with a living room, dining room, bonus space currently used as a bedroom, and a mudroom with direct access to the attached two-car garage, plus a convenient half bath. Upstairs, you’ll find all three bedrooms together along with a full bath. A partially finished basement provides even more additional living or storage space.Outside, enjoy a fully fenced backyard with plenty of room to entertain, garden, or simply relax. With solid bones, great space, and a desirable location close to shopping, dining, and major routes, this home is a fantastic opportunity you won’t want to miss!
- Heating System:
- Steam, Oil
- Cooling System:
- No
- Basement:
- Full, Partially Finished, Bulkhead
- Fireplace:
- Living Room
- Parking:
- Attached, Off Street, Paved, Paved Drive
- Appliances:
- Disposal, Range, Dishwasher, Microwave, Refrigerator, Electric Water Heater
- Construction:
- Frame
- Exterior Unit Features:
- Fenced Yard, Porch - Enclosed, Covered Patio/deck, Rain Gutters, Storage
- Flooring:
- Tile, Vinyl, Laminate, Carpet, Flooring - Wall To Wall Carpet, Flooring - Vinyl
- Sewer:
- Public Sewer
- Style:
- Colonial, Craftsman
- Water:
- Public
- Disclosure:
- Seller will provide $2500 credit to buyer at closing to help offset cost of new carpeting / flooring. Some interior photos have been virtually staged. Monthly HOA fee is $345 to Great Island + $68 to Pinehills., Measurements are for marketing purposes only. Buyer/Buyer's agent to do due diligence and verify.
- Electric Feature:
- Circuit Breakers, 200+ Amp Service
- Garage Parking:
- 2
- Interior Features:
- Mud Room, Ceiling Fan(s)
- Lead Paint:
- Unknown
- Laundry Features:
- Washer Hookup, Electric Dryer Hookup, In Basement
- Market Time:
- 21
- Parking Spaces:
- 8
- Tax Year:
- 2025
- Status:
- Closed
- Price Per Sqft:
- $216
- Zoning:
- RA2
- Orig Price:
- $365,000
- Fireplaces:
- 1
- Waterfront:
- No
- MlsStatus:
- Sold
- City:
- Agawam
- State:
- MA
- County:
- Hampden
- Postal Code:
- 01001
- Longitude:
- W73° 22' 59.6''
- Latitude:
- N42° 3' 39.1''
Residential
959 Main St, Agawam, Massachusetts
- Property Type :
- Residential
- Listing Type :
- For Sale
- Price :
- $355,000
- Bedrooms :
- 3
- Rooms :
- 7
- Total Bathrooms :
- 1.5
- Full Bathrooms :
- 1
- Half Bathrooms :
- 1
- Square Footage :
- 1,642 Sqft
- Year Built :
- 1919
- Lot Area :
- 0.50 Acre
- Listing ID :
- 73501892
- Stephen E. Robb
- View website
- 617-212-0251
-
srobb@robbenterprises.com

