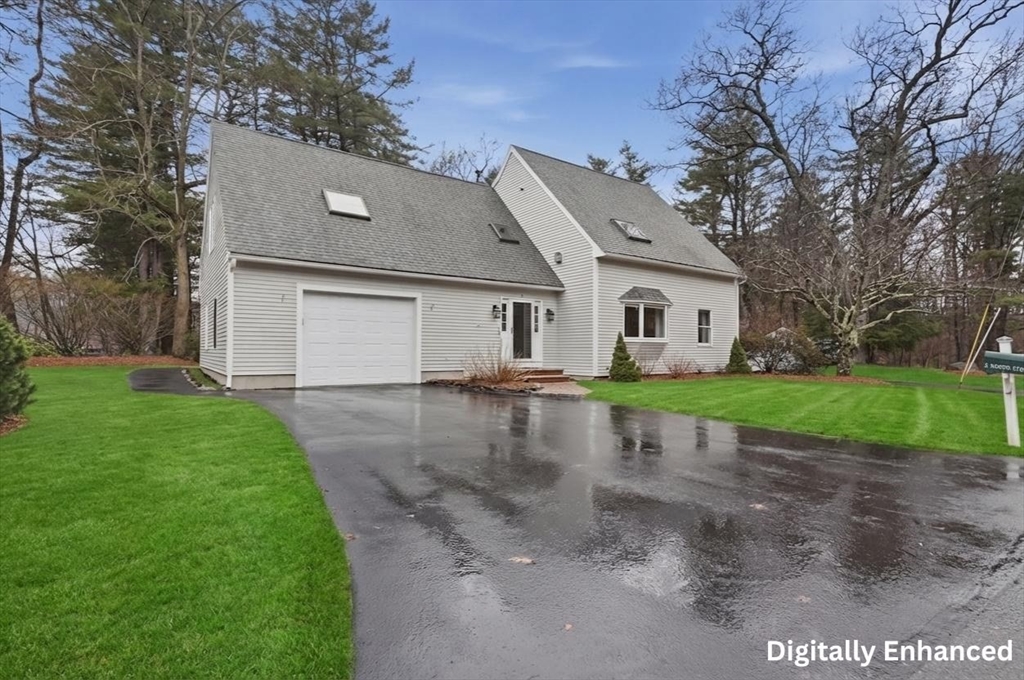


This beautifully maintained home offers 4 bedrooms and 3 full baths with plenty of space to live and entertain. Inside you’ll find a welcoming living room featuring HW floors, surround sound, custom built-ins, and a cozy gas fireplace, perfect for relaxing. The open dining area with recessed lighting & a wet bar flows effortlessly into the kitchen, complete with granite countertops, breakfast bar, & ample lighting. A bright and cheerful sunroom w/ skylights, HW flooring, a slider and its own gas fireplace provides comfort. Upstairs, you’ll find four generously sized bedrooms, all with HW flooring, along with a beautifully renovated full bath featuring linen storage. A convenient laundry room with skylight adds everyday ease. The partially finished basement expands your living space with a family room behind French doors and a full bath! Outside, features a patio, fully fenced yard on a desirable corner lot with two driveways, a one-car garage, and a freshly painted exterior (2025).
- Heating System:
- Forced Air, Electric, Electric Baseboard, Natural Gas, Fireplace(s)
- Cooling System:
- Central Air
- Basement:
- Finished, Sump Pump, Radon Remediation System, Interior Entry, Unfinished, Concrete
- Fireplace:
- Living Room
- Parking:
- Attached, Off Street, Paved, Paved Drive
- Appliances:
- Range, Dishwasher, Microwave, Refrigerator, Washer, Dryer, Gas Water Heater, Tankless Water Heater
- Construction:
- Conventional (2x4-2x6)
- Exterior Unit Features:
- Screens, Deck, Patio, Fenced Yard, Sprinkler System, Stone Wall, Deck - Composite, Rain Gutters
- Flooring:
- Tile, Vinyl, Hardwood, Concrete, Flooring - Hardwood
- Sewer:
- Private Sewer
- Style:
- Cape
- Water:
- Public
- Disclosure:
- First showings at OH / Weekend. Area to left of garage is public. Check plot plan for more info
- Electric Feature:
- Circuit Breakers, 200+ Amp Service
- Garage Parking:
- Yes
- Interior Features:
- Wet Bar, Sun Room, Wired For Sound, Slider, Ceiling Fan(s)
- Lead Paint:
- Unknown
- Laundry Features:
- Gas Dryer Hookup, Washer Hookup, Second Floor, Flooring - Stone/ceramic Tile, Skylight
- Road Type:
- Paved
- Grade School:
- Steward & Proctor School
- High School:
- Masconomet Reg. High School
- Middle School:
- Masconomet Reg. Middle School
- Market Time:
- 22
- Parking Spaces:
- 7
- Tax Year:
- 2025
- Status:
- Closed
- Price Per Sqft:
- $394
- Zoning:
- IRA
- Orig Price:
- $849,900
- Fireplaces:
- 2
- Waterfront:
- No
- MlsStatus:
- Sold
- City:
- Topsfield
- State:
- MA
- County:
- Essex
- Postal Code:
- 01983
- Longitude:
- W71° 3' 32.7''
- Latitude:
- N42° 39' 5''
Residential
2 North Street, Topsfield, Massachusetts
- Property Type :
- Residential
- Listing Type :
- For Sale
- Price :
- $849,900
- Bedrooms :
- 4
- Rooms :
- 9
- Total Bathrooms :
- 3
- Full Bathrooms :
- 3
- Square Footage :
- 2,434 Sqft
- Year Built :
- 1930
- Lot Area :
- 0.46 Acre
- Listing ID :
- 73498796
- Stephen E. Robb
- View website
- 617-212-0251
-
srobb@robbenterprises.com

