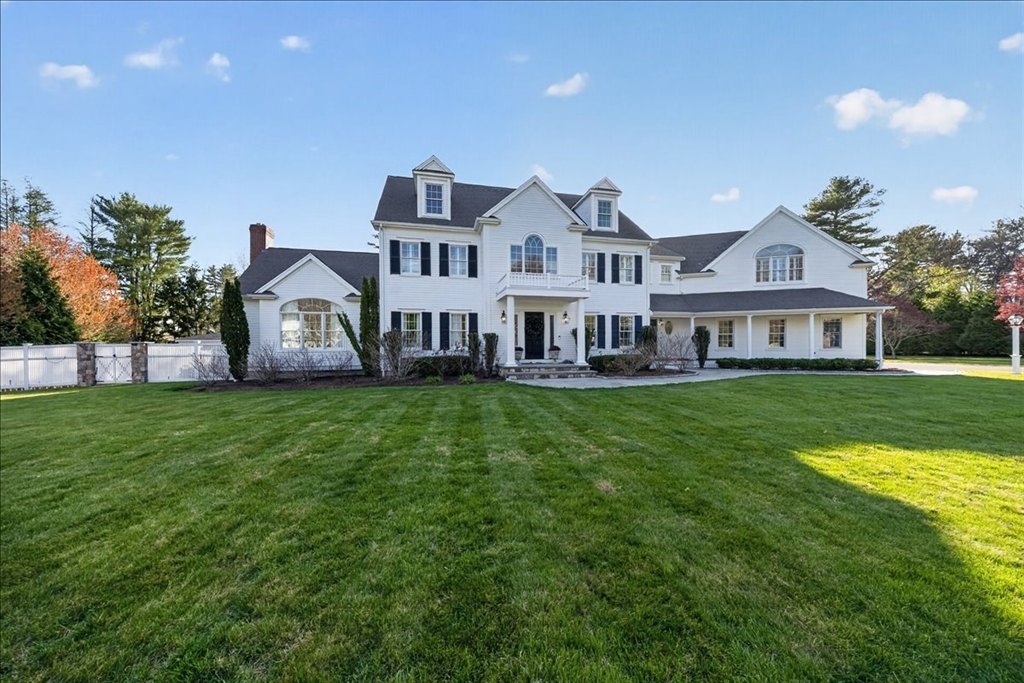


This extraordinary Colonial, privately sited on a cul-de-sac of 4 homes, is the epitome of indoor-outdoor luxury living, offering nearly 7,000 sq. ft. of finished space. The beautifully landscaped 1.39 acre lot is the ultimate retreat featuring a gunite pool, hot tub, cabana, firepit, putting green, & a newly added multi-sport court (set up for pickleball & basketball). A stunning foyer, w/soaring ceilings & custom wall paneling, sets the tone for the rest of the home. Complete with a nearly 10′ center island & high-end appliances, the chef’s kitchen offers a seamless flow to the LR, DR, study, & deck. Also situated on the main level, a guest en-suite. Upstairs, the expansive primary en-suite is a sanctuary, while 2 add’l bedrooms (1 en-suite), hall bath, & office round out the 2nd floor. The recently finished attic is a showstopper, w/golf simulator & screening room. Prime spot for commuters, w/quick access to Rte. 3. This spectacular home is the perfect blend of recreation & luxury.
- Swimming Pool:
- Pool - Inground Heated
- Heating System:
- Forced Air, Hydro Air, Oil, Baseboard
- Cooling System:
- Central Air
- Basement:
- Full, Partially Finished, Bulkhead, Radon Remediation System
- Fireplace:
- Living Room
- Parking:
- Attached, Paved, Paved Drive
- Appliances:
- Range, Dishwasher, Microwave, Refrigerator, Washer, Dryer, Freezer, Water Treatment, Range Hood, Wine Refrigerator
- Construction:
- Frame
- Exterior Unit Features:
- Professional Landscaping, Deck, Patio, Porch, Fenced Yard, Pool - Inground Heated, Hot Tub/spa, Sprinkler System, Invisible Fence, Cabana, Rain Gutters
- Flooring:
- Hardwood, Flooring - Hardwood, Flooring - Stone/ceramic Tile
- Sewer:
- Private Sewer
- Style:
- Colonial
- Water:
- Public
- Disclosure:
- Seller will not entertain minor repair requests or monetary compensation for such. Some photos have been digitally staged. sqft incl. guesthouse, Original electrical wiring noticeable in basement ceiling. 1st floor bay window near driveway could potentially be removed similar to home 2 houses to the south to improve driveway.
- Garage Parking:
- 3
- Interior Features:
- Walk-up Attic, Lighting - Sconce, Closet/cabinets - Custom Built, Crown Molding, Recessed Lighting, Game Room, Bathroom - Full, Bathroom - Tiled With Shower Stall, Countertops - Stone/granite/solid, Cabinets - Upgraded, Closet, Bathroom, Bonus Room, Office, Storage, Mud Room, Wainscoting, Chair Rail, Vaulted Ceiling(s), Bathroom - Double Vanity/sink, Countertops - Upgraded, Bathroom - Tiled With Tub & Shower, Lighting - Pendant
- Lead Paint:
- No
- Laundry Features:
- Washer Hookup, Second Floor, Flooring - Stone/ceramic Tile, Electric Dryer Hookup, Recessed Lighting
- Grade School:
- South Elementary
- High School:
- Hingham High
- Middle School:
- Hingham Middle
- Market Time:
- 44
- Parking Spaces:
- 7
- Tax Year:
- 2026
- Status:
- Closed
- Price Per Sqft:
- $512
- Zoning:
- RES
- Orig Price:
- $3,499,000
- Fireplaces:
- 2
- Waterfront:
- No
- MlsStatus:
- Sold
- City:
- Hingham
- State:
- MA
- County:
- Plymouth
- Postal Code:
- 02043
- Longitude:
- W71° 6' 15.1''
- Latitude:
- N42° 11' 0.2''
Residential
1 Gardner Terrace, Hingham, Massachusetts
- Property Type :
- Residential
- Listing Type :
- For Sale
- Price :
- $3,499,000
- Bedrooms :
- 4
- Rooms :
- 9
- Total Bathrooms :
- 4.5
- Full Bathrooms :
- 4
- Half Bathrooms :
- 1
- Square Footage :
- 6,852 Sqft
- Year Built :
- 2011
- Lot Area :
- 1.39 Acre
- Listing ID :
- 73472298
- Stephen E. Robb
- View website
- 617-212-0251
-
srobb@robbenterprises.com

