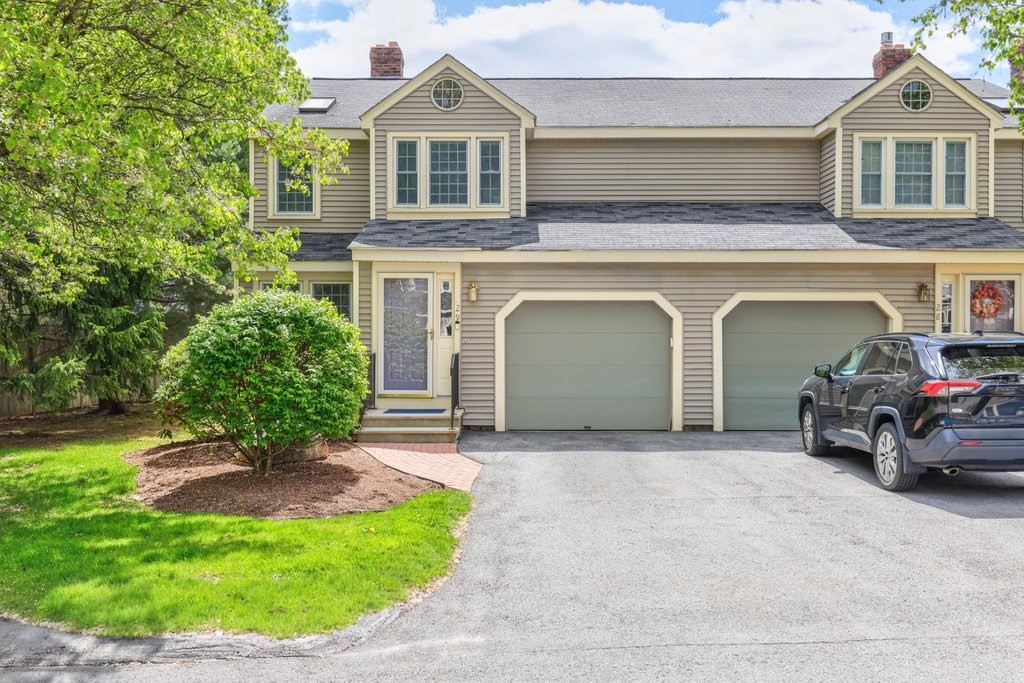


Desirable end-unit townhouse in sought-after Harrington Farms Way! This beautifully maintained home offers 3 levels of living space, hardwood floors, custom millwork, smart recessed lighting, and an attached garage. The sun-filled eat-in kitchen features skylights, Corian countertops, stainless steel appliances, upgraded cabinetry, and slider access to the expansive deck overlooking private green space. Spacious fireplaced living room with elegant wainscoting flows into the formal dining room, creating an ideal layout for everyday living and entertaining. Upstairs offers two generous bedrooms, including a large primary suite with skylight, oversized closet, and private bath with double vanity. The partially finished lower level provides flexible space for a family room, home office, gym, or guest area, plus additional storage. Enjoy community amenities including a pool, tennis courts, clubhouse, and professionally maintained grounds, all located near shopping, dining, and major routes.
- Swimming Pool:
- Association, In Ground
- Heating System:
- Central, Forced Air, Electric, Natural Gas
- Cooling System:
- Central Air
- Basement:
- Yes
- Pet Policy:
- Yes W/ Restrictions
- Fireplace:
- Living Room
- Parking:
- Attached, Off Street, Paved
- Amenities:
- Pool, Tennis Court(s), Clubhouse
- Appliances:
- Dishwasher, Microwave, Refrigerator, Washer, Dryer
- Construction:
- Frame
- Exterior Unit Features:
- Professional Landscaping, Sprinkler System, Deck - Composite, Gazebo, Tennis Court(s)
- Flooring:
- Tile, Hardwood, Carpet, Flooring - Wall To Wall Carpet, Flooring - Stone/ceramic Tile
- Sewer:
- Public Sewer
- Water:
- Public
- Disclosure:
- The 2 living room fireplaces are decorative, the 3rd fireplace in the primary is electric. Parking is currently leased
- Electric Feature:
- Circuit Breakers, 100 Amp Service
- Garage Parking:
- Yes
- Interior Features:
- Recessed Lighting, Home Office, Closet, Foyer
- Lead Paint:
- Unknown
- Laundry Features:
- In Unit, Washer Hookup, First Floor, Electric Dryer Hookup, Bathroom - Half
- Grade School:
- Beal (K-4)
- High School:
- Shrewsbury (9-12)
- Middle School:
- Sherwood (5-6) & Oak (7-8)
- Market Time:
- 19
- Parking Spaces:
- 2
- Tax Year:
- 2026
- Status:
- Closed
- Price Per Sqft:
- $268
- Zoning:
- MF-2 9
- No Units:
- 118
- No Units Owner Occ:
- 106
- Unit Building:
- 29
- Orig Price:
- $564,900
- Fireplaces:
- 1
- Waterfront:
- No
- MlsStatus:
- Sold
- City:
- Shrewsbury
- State:
- MA
- County:
- Worcester
- Postal Code:
- 01545
- Longitude:
- W72° 17' 16''
- Latitude:
- N42° 16' 43.9''
Residential
29 Harrington Farms Way, Shrewsbury, Massachusetts
- Property Type :
- Residential
- Listing Type :
- For Sale
- Price :
- $564,900
- Bedrooms :
- 2
- Rooms :
- 9
- Total Bathrooms :
- 2.5
- Full Bathrooms :
- 2
- Half Bathrooms :
- 1
- Square Footage :
- 2,130 Sqft
- Year Built :
- 1988
- Listing ID :
- 73519187
- Stephen E. Robb
- View website
- 617-212-0251
-
srobb@robbenterprises.com

