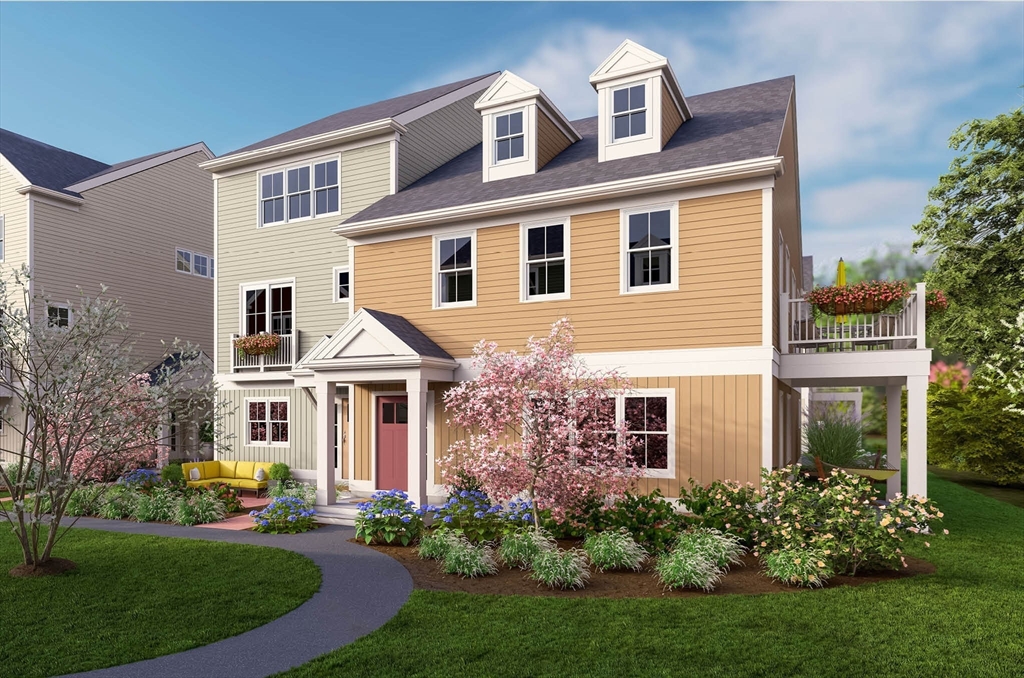


ONE AVAILABLE! MAY/JUNE 2026 DELIVERY. Reserve now and make this home your own personal style w/ our stunning designer upgrade options. Located on the Central Green, the Chestnut townhome offers flexible living space featuring one bedroom w/ full bath & spacious bonus room on the ground floor. The 2nd floor offers one-level living with an inviting, sun-filled open concept living/dining area, cabinet-packed kitchen w/ island, den & half bath and a spacious primary suite w/ full bath. This beautiful home has a large deck overlooking the woods & a spacious 2-car garage. Larkwood offers lots of wooded open space plus a boat launch area, a small playground, half-basketball court, park & community garden. Far from ordinary, this community offers a beautiful natural setting & convenient location off Rt. 44 only 1.5 miles to Rt. 495 & 2 miles to Rt. 24 – a commuter’s dream! Close to shopping, the Middleboro/Lakeville & Bridgewater MBTA stations and only 35 miles to Boston or Providence.
- Heating System:
- Air Source Heat Pumps (ashp), Electric
- Cooling System:
- Air Source Heat Pumps (ashp), Central Air
- Basement:
- No
- Pet Policy:
- Yes W/ Restrictions
- Parking:
- Attached, Under, Garage Door Opener
- Amenities:
- Park, Recreation Facilities, Garden Area, Playground
- Appliances:
- Disposal, Range, Dishwasher, Microwave, Plumbed For Ice Maker
- Construction:
- Frame
- Exterior Unit Features:
- Screens, Professional Landscaping, Sprinkler System, Deck - Composite, Rain Gutters
- Flooring:
- Tile, Wood, Carpet, Flooring - Wall To Wall Carpet
- Sewer:
- Public Sewer
- Water:
- Public
- Disclosure:
- Easement agreement for mutual access to back parking lot for Conn St Condo HOA + adjacent 109 Main St Condo HOA. Snow/maintenance/landscaping divided 60/40 between both HOAs, with Conn St paying 60%. Lease expires 8/31/26 @ $3800/mo. Electric in HOA fee is for common electric ONLY., Whole house back-up generator heated by propane & electric fireplace in Bonus Room is included in the sale; There are two washer & dryers on site--seller will choose one and include other. Seller will install replacement fixture in dining room. Everything updated within last 5 years (SEE DISCLOSURE)
- Electric Feature:
- Circuit Breakers, 200+ Amp Service
- Garage Parking:
- 2
- Interior Features:
- Den, Bonus Room
- Lead Paint:
- No
- Laundry Features:
- In Unit, Washer Hookup, Second Floor, Electric Dryer Hookup, Flooring - Vinyl
- Grade School:
- Lalibe & Merril
- High School:
- Bri/Ray Reg Hs
- Middle School:
- Raynham Ms
- Market Time:
- 51
- Parking Spaces:
- 2
- Tax Year:
- 2025
- Status:
- Closed
- Price Per Sqft:
- $304
- Zoning:
- Bus
- No Units:
- 152
- Unit Building:
- 21
- Orig Price:
- $589,000
- Waterfront:
- No
- MlsStatus:
- Sold
- City:
- Raynham
- State:
- MA
- County:
- Bristol
- Postal Code:
- 02767
- Longitude:
- W72° 56' 18''
- Latitude:
- N41° 56' 33.8''
Residential
2 Maplewood Lane, Raynham, Massachusetts
- Property Type :
- Residential
- Listing Type :
- For Sale
- Price :
- $589,000
- Bedrooms :
- 2
- Rooms :
- 8
- Total Bathrooms :
- 2.5
- Full Bathrooms :
- 2
- Half Bathrooms :
- 1
- Square Footage :
- 1,948 Sqft
- Year Built :
- 2026
- Listing ID :
- 73437223
- Stephen E. Robb
- View website
- 617-212-0251
-
srobb@robbenterprises.com

