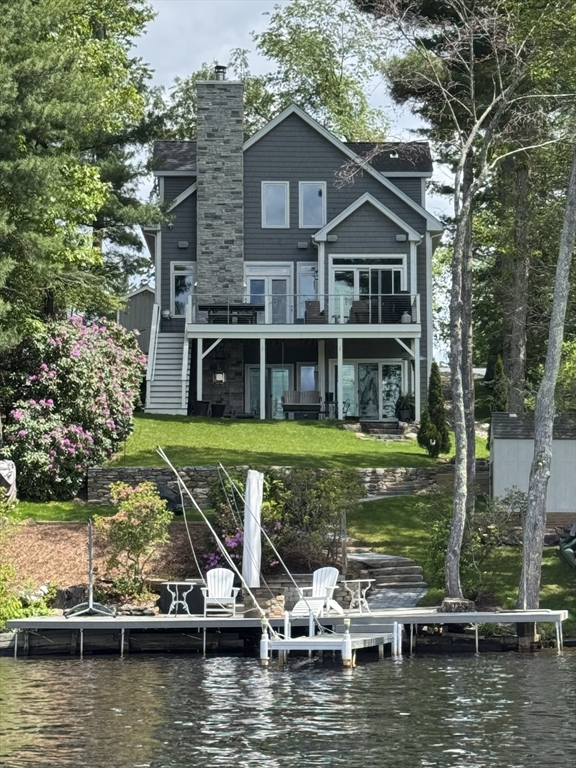


Open House Canceled. Experience the pinnacle of lakeside living in this stunning contemporary retreat on the shores of Hamilton Reservoir. W/ an open floor plan, the heart of the home is the sun-drenched Living Rm featuring soaring cathedral ceilings & a cozy fireplace. The seamless flow leads you into a chefs kitchen, equipped w/ upgraded cabinetry, sleek SS appliances, & a massive center island. Enjoy your morning coffee in the adjacent dining area to take in the panoramic water views. The main level offers a luxurious 1st-floor primary suite, boasting a spacious walk-in closet & a spa-like en-suite w/ dual vanity. A 1/2 bath & laundry complete this floor. Upstairs are 2 BR’s, each w/ walk-in closets & a 2nd full bath w/ soaking Tub and custom tiled shower. The finished basement offers a versatile rec room w/ a 2nd fireplace & walk-out access to the patio. Outside, your private dock creates the perfect setting for fully recreational water access and unforgettable summer fun!
- Heating System:
- Forced Air, Propane
- Cooling System:
- Central Air
- Basement:
- Full, Partially Finished, Walk-out Access, Interior Entry
- Fireplace:
- Living Room
- Parking:
- Stone/gravel, Off Street
- Appliances:
- Range, Microwave, Refrigerator, Oven, Water Heater, Tankless Water Heater
- Construction:
- Frame, Conventional (2x4-2x6)
- Exterior Unit Features:
- Patio, Stone Wall, Covered Patio/deck, Deck - Composite, Rain Gutters, Storage
- Flooring:
- Tile, Vinyl, Engineered Hardwood, Carpet, Flooring - Engineered Hardwood
- Sewer:
- Private Sewer
- Style:
- Contemporary
- Water:
- Private
- Disclosure:
- Taxes TBD. Condominium fee is estimated pending final budget. AI generated landscaping is for illustration purposes.
- Electric Feature:
- Circuit Breakers
- Garage Parking
- Interior Features:
- Closet, Mud Room
- Lead Paint:
- No
- Waterview Features:
- Lake
- Laundry Features:
- Washer Hookup, First Floor, Electric Dryer Hookup, Dryer Hookup - Electric
- Market Time:
- 31
- Parking Spaces:
- 3
- Tax Year:
- 2025
- Status:
- Closed
- Price Per Sqft:
- $390
- Zoning:
- R
- Orig Price:
- $935,000
- Fireplaces:
- 2
- Waterfront:
- Yes
- MlsStatus:
- Sold
- City:
- Holland
- State:
- MA
- County:
- Hampden
- Postal Code:
- 01521
- Longitude:
- W73° 50' 54.9''
- Latitude:
- N42° 2' 15.5''
Residential
19 Lakeridge Drive, Holland, Massachusetts
- Property Type :
- Residential
- Listing Type :
- For Sale
- Price :
- $899,900
- View :
- Scenic View(s)
- Bedrooms :
- 3
- Rooms :
- 7
- Total Bathrooms :
- 2.5
- Full Bathrooms :
- 2
- Half Bathrooms :
- 1
- Square Footage :
- 2,336 Sqft
- Year Built :
- 2019
- Lot Area :
- 0.17 Acre
- Listing ID :
- 73501392
- Stephen E. Robb
- View website
- 617-212-0251
-
srobb@robbenterprises.com

