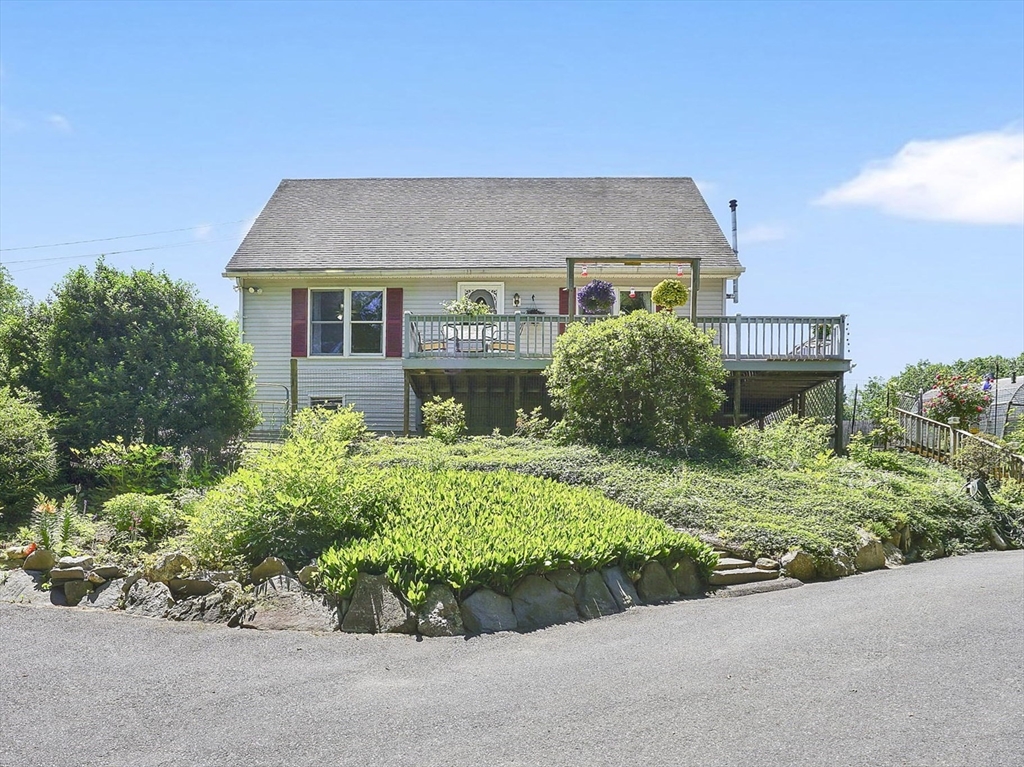


Tucked into a peaceful natural setting, this home offers the perfect blend of comfort, privacy, and connection to the outdoors. Enjoy your morning coffee on the deck while listening to the trees sway and the brook in the distance. Garden enthusiasts will love the lush gardens and greenhouse, while loved ones and pets have room to roam with a fenced play area, separate dog run, and doggy door. A private cleared trail leads directly to the brook, creating opportunities for fishing, exploring, and making memories. The flexible floor plan includes a main-level bedroom with landscape views, an additional bedroom, first-floor laundry, and a cozy living room with a pellet stove and direct access to the deck. Upstairs, the primary suite offers a skylight with a full bath, plus an additional bedroom with a skylight. The partially finished lower level features two bonus rooms and a second pellet stove. As an added bonus, the seller will provide a new septic system prior to closing, offering exceptional value and peace of mind. A place where quiet mornings, backyard adventures, and lasting memories become part of your everyday routine!
- Heating System:
- Electric, Pellet Stove
- Cooling System:
- Window Unit(s)
- Basement:
- Full, Partially Finished, Bulkhead, Interior Entry
- Fireplace:
- Wood / Coal / Pellet Stove
- Parking:
- Paved, Paved Drive
- Appliances:
- Range, Dishwasher, Microwave, Refrigerator, Washer, Dryer, Electric Water Heater, Water Heater
- Construction:
- Frame
- Exterior Unit Features:
- Fenced Yard, Deck - Wood, Greenhouse, Storage, Garden
- Flooring:
- Tile, Vinyl, Laminate, Hardwood, Carpet
- Sewer:
- Private Sewer
- Style:
- Cape
- Water:
- Private
- Disclosure:
- The source of all representations are from the Seller or a public source; Broker has not verified same. It is recommended that Buyer independently verify all information/$13.00/Month "Lorell Management" Sewer Fee/FP-Cleaned 2025/Roof-2021/Basement w/Walk Out Finished-2019/Primary Master Remodel-2021, Water service line being replaced and paid for by sellers. Selling as is., Seller will pay $100. membership fee for buyer., HOUSE TO BE BUILT ~ Fall Delivery*Pictures are from model home on Lot 3*GLA & Rm sizes approximate*Plans and specs subject to change*No buyer letters w/offers. Town records show address as Sandersdale Road. Correct address per deed is Lot 2 Saundersdale Rd., Property Disclosure, Lead Paint
- Electric Feature:
- Circuit Breakers, 220 Volts
- Garage Parking
- Interior Features:
- Recessed Lighting, Closet, Bonus Room
- Lead Paint:
- Unknown
- Waterview Features:
- Private, Walk To, Creek
- Laundry Features:
- Washer Hookup, Electric Dryer Hookup
- Road Type:
- Paved
- Market Time:
- 39
- Parking Spaces:
- 6
- Tax Year:
- 2026
- Status:
- Active
- Price Per Sqft:
- $270
- Zoning:
- R1
- Orig Price:
- $525,000
- Fireplaces:
- 2
- Waterfront:
- No
- MlsStatus:
- Active
- City:
- Westhampton
- State:
- MA
- County:
- Hampshire
- Postal Code:
- 01027
- Longitude:
- W73° 14' 7.5''
- Latitude:
- N42° 18' 9.5''
Residential
55 Southampton Rd, Westhampton, Massachusetts
- Property Type :
- Residential
- Listing Type :
- For Sale
- Price :
- $525,000
- View :
- Scenic View(s)
- Bedrooms :
- 4
- Rooms :
- 8
- Total Bathrooms :
- 2
- Full Bathrooms :
- 2
- Square Footage :
- 1,944 Sqft
- Year Built :
- 1991
- Lot Area :
- 1.21 Acre
- Listing ID :
- 73536571
- Stephen E. Robb
- View website
- 617-212-0251
-
srobb@robbenterprises.com

