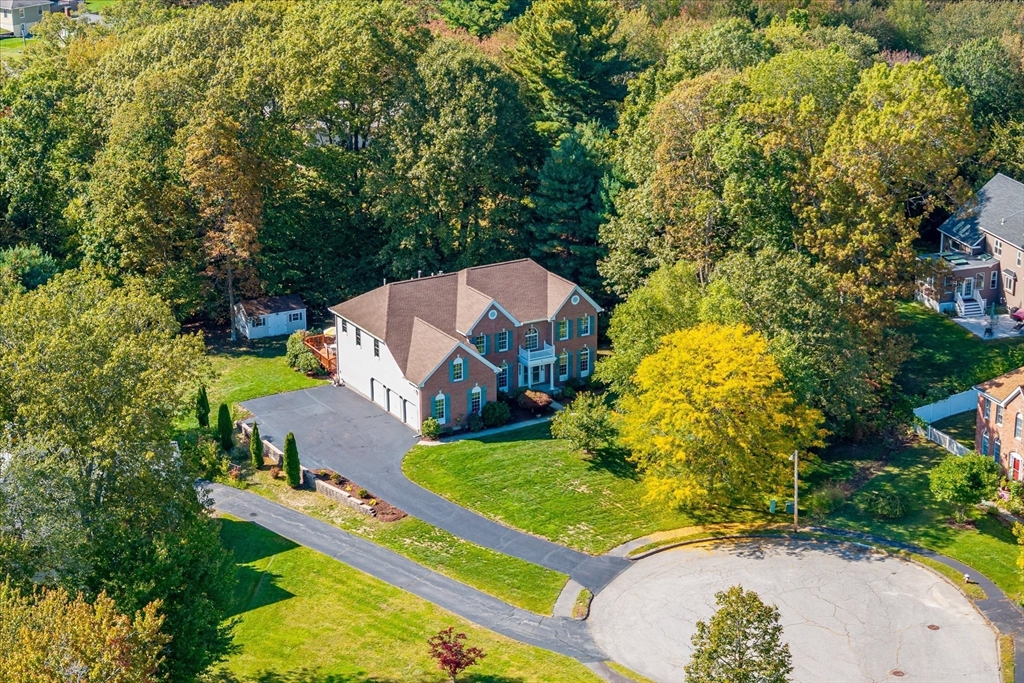


EAST Facing Toll Brothers Colonial tucked away at the end of a private cul-de-sac in the desirable Shrewsbury Hunt community~Boasting an open floor plan w/ hardwood flooring throughout the house~This elegant home features 4,282 sqft of gracious living space on a nearly 0.95-acre lot w/ mature trees & veggie garden~The 1st floor features a large solarium w/views of the private backyard,Double staircase,Formal living & dining room,family room w/fireplace & Cathedral ceilings,home office,1/2 bath, laundry room & large kitchen w/white quartzcounters, loads of cabinets & a dining area open to the solarium~2nd floor features 4 beds and 3 full bath~a master suite w/ large sitting area, walk-in closet, & en-suite bath~Spacious basement ready for your finishing touches~Gas Heating,Town water/sewer~Attached 3-car garage&le driveway parking~Extended Brazilian Hwood Deck~Top schools & easy access to Rte9 & amenities~Recent updates include 2017 New Gas furnaces~2021 New Roof, 2025 Water Heater
- Heating System:
- Forced Air, Natural Gas
- Cooling System:
- Central Air
- Basement:
- Full, Radon Remediation System, Unfinished
- Fireplace:
- Family Room
- Parking:
- Attached, Garage Door Opener, Garage Faces Side, Off Street, Paved, Paved Drive
- Appliances:
- Disposal, Range, Dishwasher, Microwave, Refrigerator, Washer, Dryer, Gas Water Heater, Oven
- Construction:
- Frame
- Exterior Unit Features:
- Professional Landscaping, Porch, Sprinkler System, Deck - Wood, Fruit Trees, Balcony / Deck, Storage, Garden, Balcony - Exterior
- Flooring:
- Tile, Hardwood, Flooring - Hardwood, Flooring - Stone/ceramic Tile
- Sewer:
- Public Sewer
- Style:
- Colonial
- Water:
- Public
- Electric Feature:
- 200+ Amp Service
- Garage Parking:
- 3
- Interior Features:
- Crown Molding, Recessed Lighting, Home Office, Sun Room, Bathroom - Full, Countertops - Stone/granite/solid, Closet, Bathroom, Foyer, Open Floorplan, Wainscoting, Chair Rail, Ceiling Fan(s), Bathroom - With Tub & Shower
- Lead Paint:
- Unknown
- Laundry Features:
- Washer Hookup, First Floor, Main Level, Closet/cabinets - Custom Built, Flooring - Vinyl, Exterior Access, Deck - Exterior, Sink
- Road Type:
- Paved
- Grade School:
- Beal
- High School:
- Shrewsbury High
- Middle School:
- Oakwood
- Market Time:
- 16
- Parking Spaces:
- 17
- Tax Year:
- 2025
- Status:
- Closed
- Price Per Sqft:
- $355
- Zoning:
- RES A
- Orig Price:
- $1,449,900
- Fireplaces:
- 1
- Waterfront:
- No
- MlsStatus:
- Sold
- City:
- Shrewsbury
- State:
- MA
- County:
- Worcester
- Postal Code:
- 01545
- Longitude:
- W72° 16' 44.5''
- Latitude:
- N42° 15' 52.5''
Residential
7 Thoreau Cir, Shrewsbury, Massachusetts
- Property Type :
- Residential
- Listing Type :
- For Sale
- Price :
- $1,449,900
- Bedrooms :
- 4
- Rooms :
- 11
- Total Bathrooms :
- 3.5
- Full Bathrooms :
- 3
- Half Bathrooms :
- 1
- Square Footage :
- 4,282 Sqft
- Year Built :
- 2001
- Lot Area :
- 0.95 Acre
- Listing ID :
- 73506266
- Stephen E. Robb
- View website
- 617-212-0251
-
srobb@robbenterprises.com

