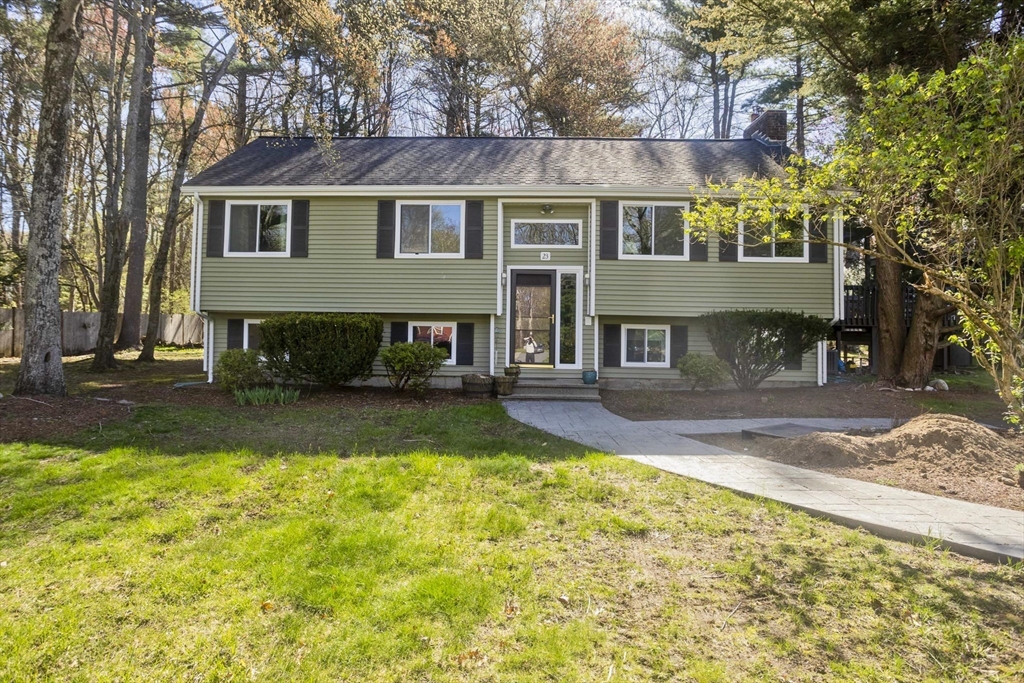


Welcome to this well maintained split level home, nestled on a large wooded lot in a private neighborhood. Step into the sunlit bi-level entryway leading to a spacious, versatile layout. The open-concept living and dining areas are highlighted by vaulted ceilings, decorative windows, and fireplace with pellet stove and custom woodworking, creating a warm and inviting space. The kitchen is well-appointed with updated appliances, an abundance of cabinet and counter space, and a convenient breakfast bar. The upper level boasts three large bedrooms, a recently renovated full bathroom within the primary and an additional main full bathroom. Step outside through the dining area slider to an oversized deck complete with trellis and gazebo featuring a hot tub—perfect for relaxing or hosting guests. The lower level offers even more living space with an additional full bath, two bonus rooms and large recreation area ideal for a media room, playroom, or home gym. Showings start immediately!
- Heating System:
- Forced Air, Propane
- Cooling System:
- Central Air
- Basement:
- Full, Finished, Bulkhead, Interior Entry
- Fireplace:
- Living Room
- Parking:
- Off Street, Paved, Paved Drive
- Appliances:
- Range, Dishwasher, Microwave, Refrigerator, Washer, Dryer, Electric Water Heater, Plumbed For Ice Maker, Water Heater
- Construction:
- Frame
- Exterior Unit Features:
- Hot Tub/spa, Deck - Wood, Covered Patio/deck, Rain Gutters, Storage
- Flooring:
- Tile, Laminate, Hardwood, Carpet
- Sewer:
- Private Sewer
- Style:
- Split Entry
- Water:
- Public
- Disclosure:
- Lots to be divided off larger parcels, subject to planning & concom approval & town release of ROFR from 61A. Buyer responsible for engineering, perks & permitting for what they want. Street numbers are given just to help locate the land., Sellers would like end of September closing if possible! Pellet Stove Negotiable! Seller offering 1-Year Home Warranty! Ask for details!, Seller will not entertain minor repair requests or monetary compensation for such. Some photos have been digitally staged. sqft incl. guesthouse, Original electrical wiring noticeable in basement ceiling. 1st floor bay window near driveway could potentially be removed similar to home 2 houses to the south to improve driveway.
- Electric Feature:
- Circuit Breakers, 100 Amp Service
- Garage Parking
- Interior Features:
- Internet Available - Broadband, Closet, Bonus Room, Office
- Lead Paint:
- Unknown
- Laundry Features:
- Washer Hookup, Electric Dryer Hookup, In Basement
- Road Type:
- Paved
- Market Time:
- 23
- Parking Spaces:
- 6
- Tax Year:
- 2026
- Status:
- Closed
- Price Per Sqft:
- $325
- Zoning:
- SUBN
- Orig Price:
- $574,900
- Fireplaces:
- 1
- Waterfront:
- No
- MlsStatus:
- Sold
- City:
- Bellingham
- State:
- MA
- County:
- Norfolk
- Postal Code:
- 02019
- Longitude:
- W72° 31' 4.2''
- Latitude:
- N42° 6' 50.4''
Residential
23 Roger Belanger Dr, Bellingham, Massachusetts
- Property Type :
- Residential
- Listing Type :
- For Sale
- Price :
- $574,900
- Bedrooms :
- 3
- Rooms :
- 8
- Total Bathrooms :
- 3
- Full Bathrooms :
- 3
- Square Footage :
- 1,770 Sqft
- Year Built :
- 1976
- Lot Area :
- 0.46 Acre
- Listing ID :
- 73510960
- Stephen E. Robb
- View website
- 617-212-0251
-
srobb@robbenterprises.com

