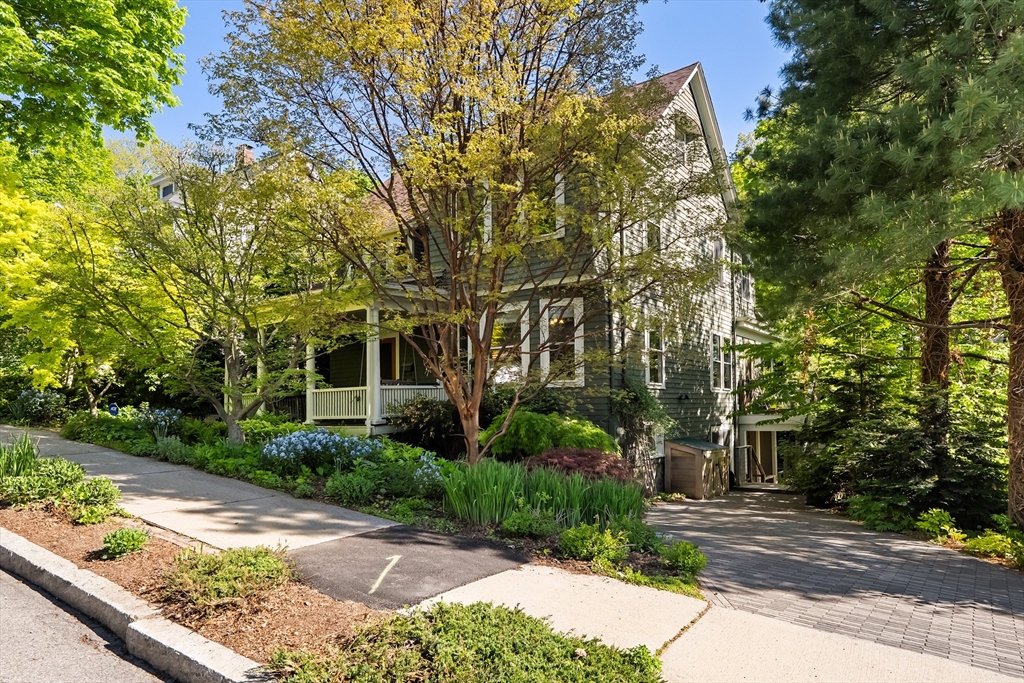


A rare gem in Jason Heights, this Craftsman style Colonial blends timeless character with exceptional craftsmanship and thoughtful renovation. Rich in detail, from the original inglenook and stained-glass windows to custom built-ins throughout, the home feels both elegant and deeply inviting. A gracious porch and welcoming foyer lead to a beautifully renovated kitchen overlooking extraordinary gardens, seamlessly connected to the dining room with stunning chandelier and an intimate den. Sunlight pours through expansive windows, framing serene views in every direction. The second floor features a luxurious primary suite with dressing area, custom storage, soaking tub, and separate shower, along with two additional bedrooms and a beautifully appointed bath with claw-foot tub. The walk-out lower-level impresses with a dramatic family room opening to a screened porch, patios and enchanting established gardens. Multiple decks, extraordinary woodland garden, and an unbeatable location!
- Heating System:
- Forced Air
- Cooling System:
- Central Air
- Basement:
- Full, Finished, Walk-out Access, Interior Entry
- Fireplace:
- Living Room
- Parking:
- Off Street, Driveway
- Appliances:
- Disposal, Range, Dishwasher, Microwave, Refrigerator, Washer, Dryer, Plumbed For Ice Maker, Gas Water Heater, Tankless Water Heater
- Construction:
- Frame
- Exterior Unit Features:
- Screens, Deck, Patio, Porch, Sprinkler System, Porch - Screened, Stone Wall, Rain Gutters, Storage, Garden
- Flooring:
- Tile, Wood, Wood Laminate, Hardwood, Flooring - Hardwood
- Sewer:
- Public Sewer
- Style:
- Colonial, Antique
- Water:
- Public
- Disclosure:
- Lawn in photo 1 has been enhanced to reflect future hydroseeding. Basement is being used for storage and will not be empty at time of showings.
- Electric Feature:
- Circuit Breakers
- Garage Parking
- Interior Features:
- Walk-up Attic, Den, Closet, Bathroom, Foyer, Open Floorplan, Bathroom - Half, Ceiling Fan(s)
- Lead Paint:
- Unknown
- Laundry Features:
- Washer Hookup, First Floor, Electric Dryer Hookup
- Road Type:
- Paved
- Grade School:
- Bishop
- High School:
- Ahs
- Middle School:
- Gibbs/Ottoson
- Market Time:
- 15
- Parking Spaces:
- 2
- Tax Year:
- 2026
- Status:
- Closed
- Price Per Sqft:
- $699
- Zoning:
- R1
- Orig Price:
- $1,975,000
- Fireplaces:
- 1
- Waterfront:
- No
- MlsStatus:
- Sold
- City:
- Arlington
- State:
- MA
- County:
- Middlesex
- Postal Code:
- 02476
- Longitude:
- W72° 50' 23.6''
- Latitude:
- N42° 24' 37.6''
Residential
50 Norfolk Road, Arlington, Massachusetts
- Property Type :
- Residential
- Listing Type :
- For Sale
- Price :
- $1,975,000
- Bedrooms :
- 4
- Rooms :
- 10
- Total Bathrooms :
- 3
- Full Bathrooms :
- 2
- Half Bathrooms :
- 2
- Square Footage :
- 3,077 Sqft
- Year Built :
- 1911
- Lot Area :
- 0.19 Acre
- Listing ID :
- 73518126
- Stephen E. Robb
- View website
- 617-212-0251
-
srobb@robbenterprises.com

