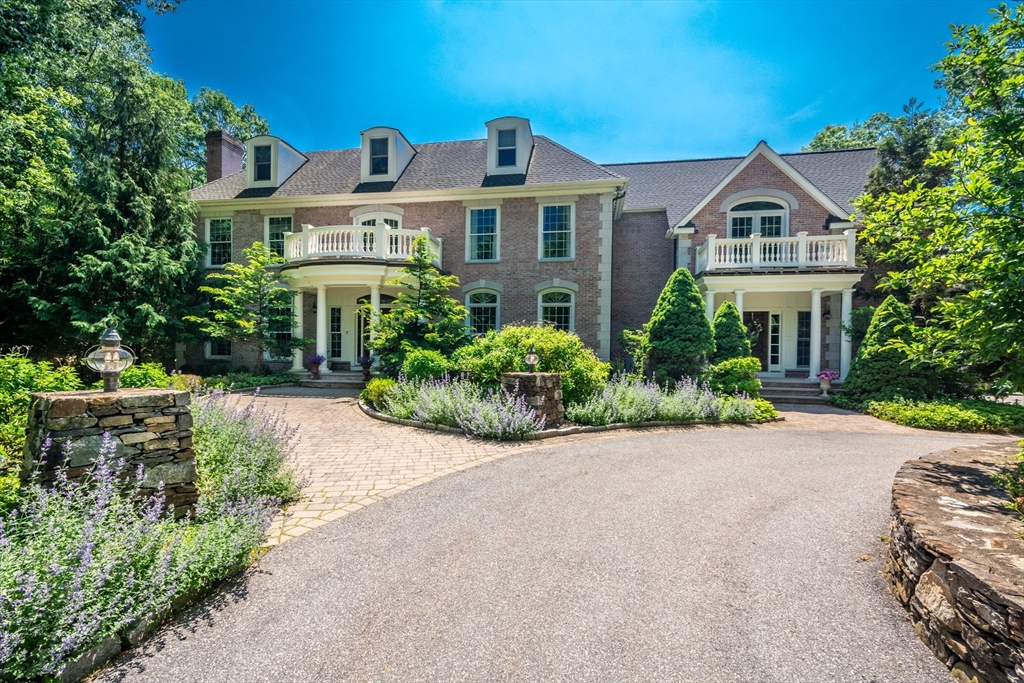


EXPERIENCE EXQUISITE DETAILS IN THIS CUSTOM-BUILT ESTATE BY OWNER PERFECT FOR MULTI-GENERATION/EXTENDED FAMILY LIVING! Defined areas joined together. Grand architecture, masterfully designed craftmanship to meticulous grounds set on 10+ acres of privacy, this 11K sq.ft. of sophisticated living space has 5-bedrms, 5 full & 3 half baths. Step inside the 2-story foyer & appreciate finest finishes & spaciously proportioned rms. Gourmet chef kitchen dazzles w/9′ island, custom cabinetry & high-end appliances. Elegant living rm & dining rm w/detailed millwork. Fireplace family rm flows to private outdoor oasis featuring heated pool, cabana, patio & firepit. 2nd level has luxurious primary suite w/vaulted ceilings, spa bath & balcony. Grand family rm w/gas fireplace and 3 add’l bedrms & 2 baths complete level. 2004 addition provides separate entrance, kitchen, living rm, dining area, primary lavish suite perfect for multi-generations. Soaring ceilings, radiant heated floors, tall windows & much more.
- Basement:
- Full, Partially Finished, Sump Pump, Interior Entry
- Parking:
- Deeded, Off Street, Paved Drive
- Construction:
- Brick
- Flooring:
- Tile, Hardwood
- Sewer:
- Private Sewer
- Water:
- Public
- Disclosure:
- Per MA database house was lead tested and NO hazards were found. Seller does not have the report. A new four bedroom septic system is pending town approval and will be installed prior to closing. Basement has electric heat. Buyers must verify all information and perform their own due diligence., Taxes reflect owner occupied tax exemption and all measurements are approximate., Located in the Town's Historic District., Unit recently renovated. No AC unit installed. Room dimensions are rounded., Buyer and Buyer's Agent to verify all information and perform their own due diligence.
- Electric Feature:
- 200+ Amp Service
- Garage Parking:
- 4
- Interior Features:
- Kitchen, Dining Room, Family Room, Office/den, Living Room, Laundry Room
- Lead Paint:
- Unknown
- Laundry Features:
- Washer Hookup
- Grade School:
- E. Ethel Little School
- High School:
- Nrhs
- Middle School:
- Nrms
- Market Time:
- 38
- Parking Spaces:
- 16
- Tax Year:
- 2026
- Status:
- Active
- Price Per Sqft:
- $341
- Zoning:
- RA
- No Units:
- 1
- Orig Price:
- $3,850,000
- Fireplaces:
- 4
- LEASE:
- No
- Waterfront:
- No
- MlsStatus:
- Active
- City:
- North Reading
- State:
- MA
- County:
- Middlesex
- Postal Code:
- 01864
- Longitude:
- W72° 53' 27.3''
- Latitude:
- N42° 35' 2.7''
Residential Income
4 Wren Circle, North Reading, Massachusetts
- Property Type :
- Residential Income
- Listing Type :
- For Sale
- Price :
- $3,850,000
- Bedrooms :
- 5
- Rooms :
- 23
- Total Bathrooms :
- 6.5
- Full Bathrooms :
- 5
- Half Bathrooms :
- 3
- Square Footage :
- 11,297 Sqft
- Year Built :
- 1998
- Lot Area :
- 10.60 Acre
- Listing ID :
- 73537030
- Stephen E. Robb
- View website
- 617-212-0251
-
srobb@robbenterprises.com

