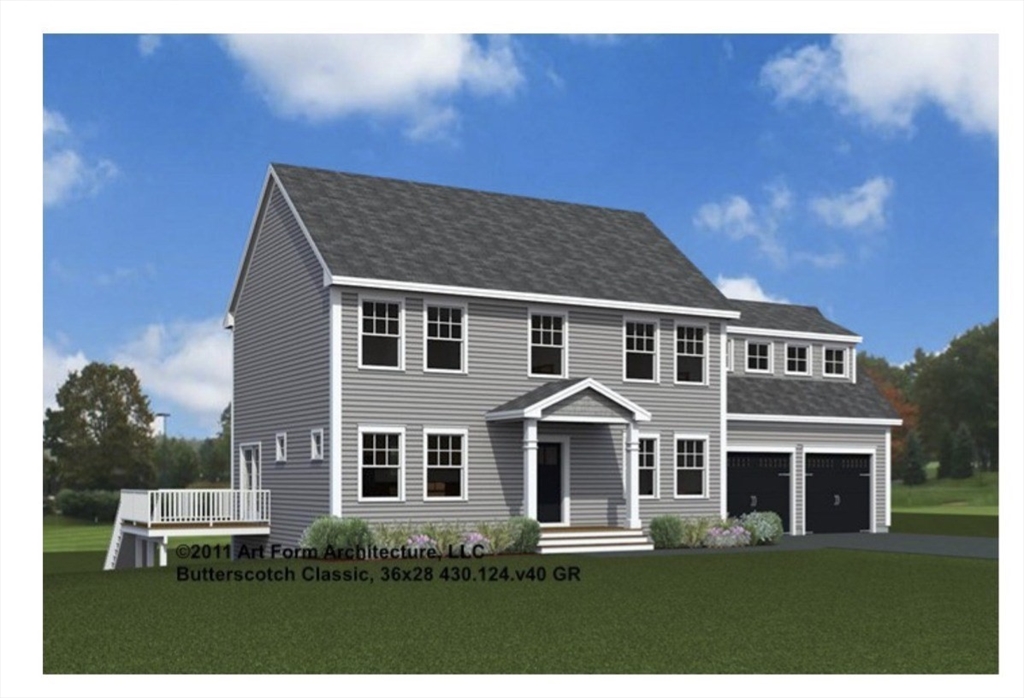


New Price! Only 2 homes left at Stoneham Heights! Last chance to be a part of Stoneham’s newest and most prestigious neighborhood. Discover Stoneham Heights, an exclusive collection of 13 newly constructed, architect-designed, single-family residences. Crafted by a local builder with high-quality materials, these homes offer modern design and open floor plans for today’s lifestyle. Exceptional features include gourmet kitchens, luxurious bathrooms, and energy-efficient designs. Enjoy private yards for outdoor living, with a variety of layouts and styles, all featuring 4 bedrooms, 2-car garages and 2.5 baths. Choose from two remaining floor plans on lots 7 and 8, ranging from 2,500-3,057 square feet, plus optional finished basements. Located just 10 miles north of Boston, Stoneham Heights offers suburban tranquility with city convenience, close to the Fells Reservation and downtown Stoneham. Don’t miss this last chance to own a new construction home at Stoneham Heights.
- Heating System:
- Air Source Heat Pumps (ashp), Forced Air
- Cooling System:
- Air Source Heat Pumps (ashp), Central Air
- Basement:
- Full, Walk-out Access, Interior Entry
- Parking:
- Attached, Off Street, Paved, Paved Drive
- Appliances:
- Disposal, Range, Dishwasher, Microwave, Electric Water Heater
- Construction:
- Frame
- Exterior Unit Features:
- Porch, Deck - Composite
- Sewer:
- Public Sewer
- Style:
- Colonial
- Water:
- Public
- Disclosure:
- I will collect the first months rent deposit to start the screening process. If application is not accepted or a lease not signed the deposit is refunded., Garage cabinets & shelving &table/desk in 28x8 unfinished storage room to convey. Sun room/addition heated & cooled by propane gas fireplace (with thermostat) & mini split. Some photos virtually staged. Seller has never lived in the property., Chicken coop included. Subject to seller finding suitable housing. Seller already has their next property under contract. Buyer and Buyer's Agent to verify all information and perform their own due diligence., Realtors must visit with clients first visit. photos are model home. This home is ready to move into!, Property will be rented unfurnished. Photos from previous rental when occupied. Third bedroom is used as a study and has no windows. Unit cannot be rented to more than two unrelated tenants., Owner is licensed real estate broker.
- Electric Feature:
- Circuit Breakers
- Garage Parking:
- 2
- Interior Features:
- Study, Mud Room
- Lead Paint:
- No
- Laundry Features:
- Washer Hookup, Second Floor, Electric Dryer Hookup
- Road Type:
- Paved
- Grade School:
- Robin Hood
- High School:
- Stoneham
- Middle School:
- Stoneham
- Market Time:
- 31
- Parking Spaces:
- 4
- Tax Year:
- 2025
- Status:
- Active
- Price Per Sqft:
- $596
- Zoning:
- RA
- Orig Price:
- $1,499,900
- Fireplaces:
- 1
- Waterfront:
- No
- MlsStatus:
- Active
- City:
- Stoneham
- State:
- MA
- County:
- Middlesex
- Postal Code:
- 02180
- Longitude:
- W72° 54' 19.6''
- Latitude:
- N42° 29' 41''
Residential
62 High Street, Stoneham, Massachusetts
- Property Type :
- Residential
- Listing Type :
- For Sale
- Price :
- $1,499,900
- Bedrooms :
- 4
- Rooms :
- 10
- Total Bathrooms :
- 2.5
- Full Bathrooms :
- 2
- Half Bathrooms :
- 1
- Square Footage :
- 2,515 Sqft
- Year Built :
- 2026
- Lot Area :
- 0.31 Acre
- Listing ID :
- 73536752
- Stephen E. Robb
- View website
- 617-212-0251
-
srobb@robbenterprises.com

