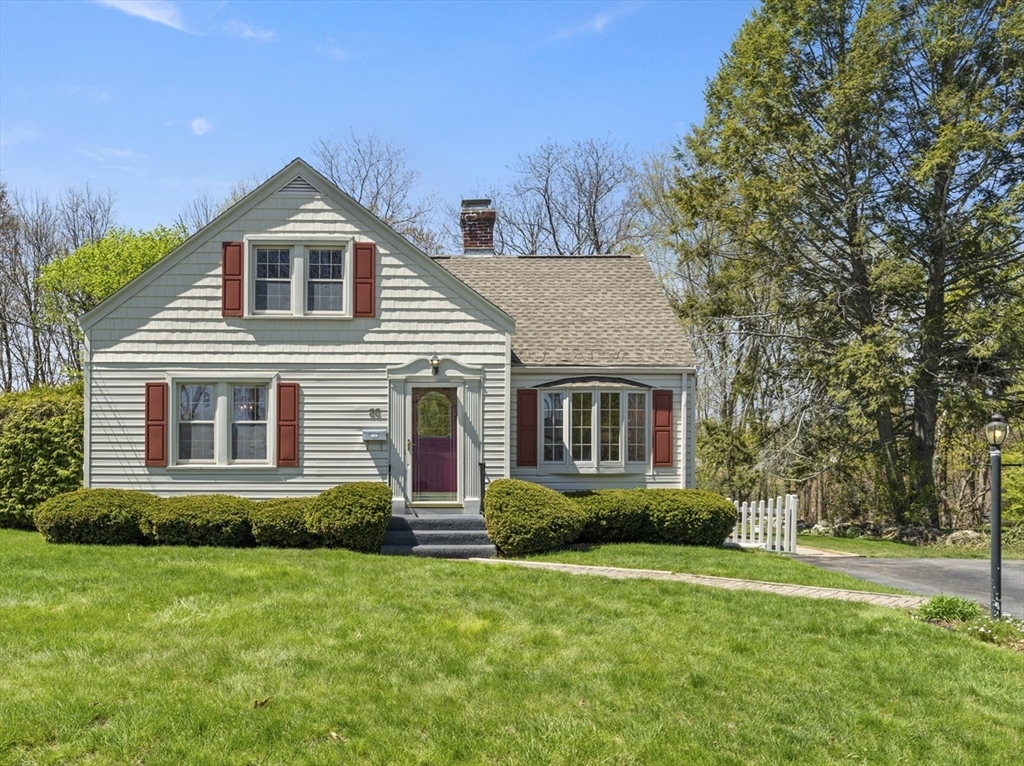


This cherished home sparkles with bespoke midcentury details! Enter through the vestibule and discover a built-in hutch & bookshelves, fireplace mantle, sunny bay window and hardwood floors throughout living and formal dining room. Large eat-in kitchen updated in 2014 with white cabinetry, pantry closet and recent stainless steel appliances. 1st flr primary bedroom with wire closet storage system and a full bathroom just down the hall. Upstairs offers 2 additional BRs, flexible loft/office space and a convenient half-bath. Plus plenty of bonus storage tucked into the eaves. The back door opens onto an inviting patio overlooking a level, grassy back yard – perfect for outdoor summer fun! Low maintenance vinyl siding/windows. Professional basement waterproofing and sump pump for peace of mind. Find all of this tucked away in a coveted N Worc neighborhood with excellent access to local shopping & amenities. Property abuts conservation land with walking path to Nelson Place School.
- Heating System:
- Steam, Oil
- Cooling System:
- No
- Basement:
- Full
- Fireplace:
- Living Room
- Parking:
- Off Street, Paved, Paved Drive
- Appliances:
- Disposal, Range, Dishwasher, Microwave, Refrigerator, Water Heater
- Construction:
- Frame
- Exterior Unit Features:
- Patio, Rain Gutters
- Flooring:
- Wood, Flooring - Hardwood
- Sewer:
- Public Sewer
- Style:
- Cape, Cottage
- Water:
- Public
- Disclosure:
- Located in the Historic Preservation District - Chapter 138 Bylaw. Chimney in family room not currently usable. Pest inspection indicates active insect activity in the garage building. Seller is remediating. No current insect activity in the main house- there are indications of old activity.
- Electric Feature:
- Circuit Breakers
- Garage Parking
- Interior Features:
- Loft
- Lead Paint:
- Unknown
- Laundry Features:
- Washer Hookup, Electric Dryer Hookup, In Basement
- Road Type:
- Paved
- Grade School:
- Nelson Place
- High School:
- Doherty
- Middle School:
- Forest Grove
- Market Time:
- 19
- Parking Spaces:
- 2
- Tax Year:
- 2025
- Status:
- Closed
- Price Per Sqft:
- $337
- Zoning:
- RS-7
- Orig Price:
- $430,000
- Fireplaces:
- 1
- Waterfront:
- No
- MlsStatus:
- Sold
- City:
- Worcester
- State:
- MA
- County:
- Worcester
- Postal Code:
- 01605
- Longitude:
- W72° 10' 47''
- Latitude:
- N42° 17' 38.3''
Residential
33 Hapgood Rd, Worcester, Massachusetts
- Property Type :
- Residential
- Listing Type :
- For Sale
- Price :
- $430,000
- Bedrooms :
- 3
- Rooms :
- 5
- Total Bathrooms :
- 1.5
- Full Bathrooms :
- 1
- Half Bathrooms :
- 1
- Square Footage :
- 1,370 Sqft
- Year Built :
- 1946
- Lot Area :
- 0.27 Acre
- Listing ID :
- 73510286
- Stephen E. Robb
- View website
- 617-212-0251
-
srobb@robbenterprises.com

