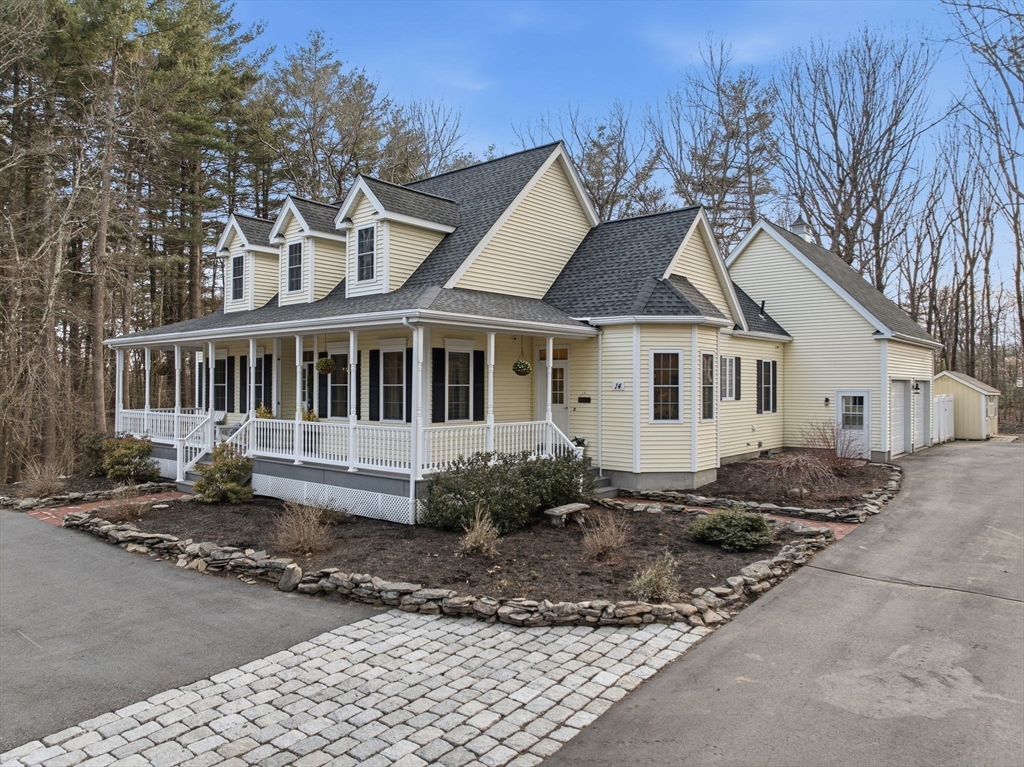


Exquisite custom Cape set on over an acre of private, picturesque land abutting Hassanamessit Woods with direct access to scenic trails.. This beautifully crafted home offers refined finishes and a seamless blend of elegance and comfort. The formal dining room features wainscoting and crown molding. A stunning chef’s kitchen with stainless steel appliances, center island, and designer lighting opens to a spacious family room with a cozy wood stove. A sun-filled four-season room overlooks the expansive composite deck &outdoor living space. The first-floor primary suite offers a walk-in closet with custom built ins & dual vanities with granite counters. Home office and laundry on the main level. Upstairs features two spacious bedrooms with a Jack & Jill bath and and unfinished room for future expansion. Finished lower level with game room and gym. Fenced yard with patio, fire pit, & 3-car garage. Privacy, craftsmanship, and lifestyle—this home has it all ! Open houses Friday & Saturday
- Heating System:
- Radiant, Wood Stove, Baseboard, Ductless
- Cooling System:
- Central Air, Ductless
- Basement:
- Full, Finished, Radon Remediation System, Interior Entry
- Security:
- Security System
- Parking:
- Attached, Under, Garage Door Opener, Garage Faces Side, Off Street, Paved, Paved Drive
- Appliances:
- Range, Dishwasher, Microwave, Refrigerator, Plumbed For Ice Maker, Water Heater
- Construction:
- Frame
- Exterior Unit Features:
- Professional Landscaping, Patio, Porch, Fenced Yard, Sprinkler System, Deck - Composite, Rain Gutters, Storage, Outdoor Gas Grill Hookup
- Flooring:
- Tile, Hardwood, Carpet, Flooring - Wall To Wall Carpet, Flooring - Vinyl
- Sewer:
- Private Sewer
- Style:
- Cape
- Water:
- Public
- Disclosure:
- See Floor Plans in photos; all information collected is deemed to be correct but from many sources. Public record is incorrect. Buyers/Buyer Agents due diligence.
- Electric Feature:
- 200+ Amp Service
- Garage Parking:
- 3
- Interior Features:
- Central Vacuum, Recessed Lighting, Home Office, Sun Room, Exercise Room, Game Room, Slider, Ceiling Fan(s)
- Lead Paint:
- No
- Laundry Features:
- Washer Hookup, First Floor, Flooring - Stone/ceramic Tile, Electric Dryer Hookup
- Road Type:
- Paved
- Grade School:
- Sges
- High School:
- Grafton High
- Middle School:
- Grafton Middle
- Market Time:
- 37
- Parking Spaces:
- 11
- Tax Year:
- 2026
- Status:
- Closed
- Price Per Sqft:
- $308
- Zoning:
- R4
- Orig Price:
- $1,100,000
- Fireplaces:
- 1
- Waterfront:
- No
- MlsStatus:
- Sold
- City:
- Grafton
- State:
- MA
- County:
- Worcester
- Postal Code:
- 01519
- Longitude:
- W72° 20' 4.1''
- Latitude:
- N42° 10' 58.2''
Residential
14 Salisbury Street, Grafton, Massachusetts
- Property Type :
- Residential
- Listing Type :
- For Sale
- Price :
- $1,100,000
- Bedrooms :
- 3
- Rooms :
- 11
- Total Bathrooms :
- 2.5
- Full Bathrooms :
- 2
- Half Bathrooms :
- 1
- Square Footage :
- 3,608 Sqft
- Year Built :
- 2003
- Lot Area :
- 1.17 Acre
- Listing ID :
- 73494510
- Stephen E. Robb
- View website
- 617-212-0251
-
srobb@robbenterprises.com

