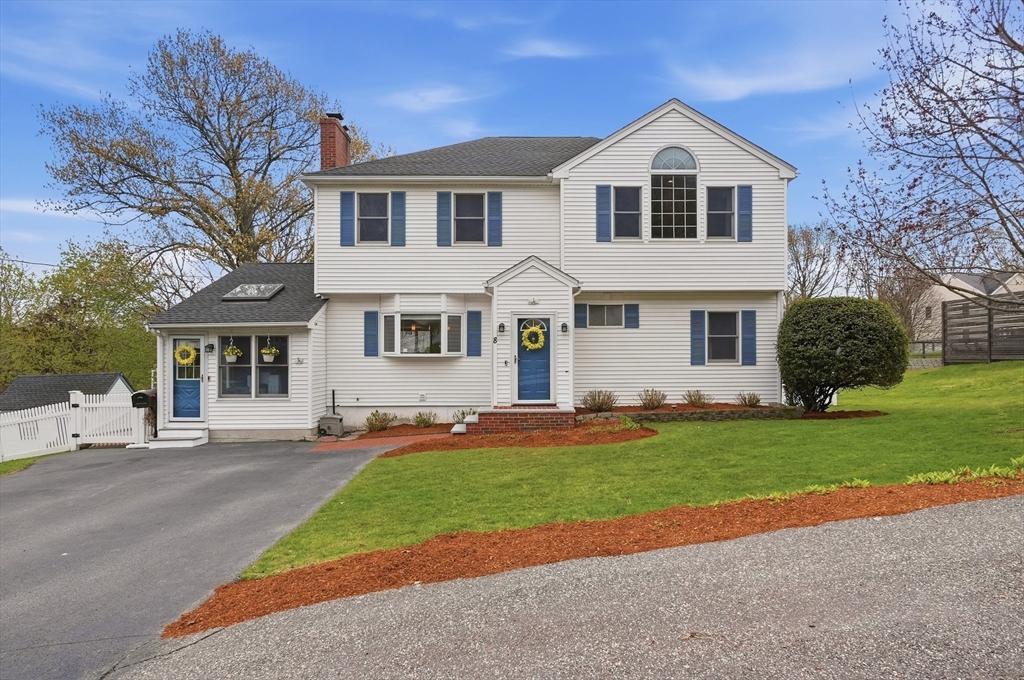


Immaculate 5bed, 3bath Colonial radiates true pride of ownership w/ an extensive list of updates & a versatile layout. The main level features gleaming HW floors & an open-concept wing connecting the kitchen, dining & family rooms. A chef’s kitchen offers crisp white cabinetry, granite countertops, tiled backsplash, SS appliances & a center island w/ elegant pendant lighting. Relax by the wood fireplace in the formal LR, or retreat to the skylit bonus rm. French doors lead to a composite deck overlooking a fully fenced yard w/ patio & storage shed. Two spacious bedrooms & a full bath w/ walk-in tiled shower & quartz vanity complete the 1st level. Upstairs, 3 generous bedrooms share a full bath, while the primary boasts vaulted ceiling, Palladian windows, walk-in closet & spa-like en suite w/ dual vanity & soaking tub. Prime commuter location: 3.3 mi to Wedgemere station, 16-min drive to Logan, quick access to I-93/I-95 & nearby shopping, dining & Horn Pond.
- Heating System:
- Heat Pump, Oil, Baseboard
- Cooling System:
- Central Air
- Basement:
- Partially Finished, Interior Entry, Unfinished, Concrete
- Fireplace:
- Living Room
- Security:
- Security System
- Parking:
- Paved, Paved Drive
- Appliances:
- Disposal, Range, Dishwasher, Microwave, Refrigerator, Washer, Dryer, Water Heater
- Construction:
- Conventional (2x4-2x6)
- Exterior Unit Features:
- Deck, Patio, Porch, Fenced Yard, Sprinkler System, Porch - Enclosed, Deck - Composite, Rain Gutters, Storage
- Flooring:
- Tile, Hardwood, Concrete, Carpet, Flooring - Wall To Wall Carpet
- Sewer:
- Public Sewer
- Style:
- Colonial
- Water:
- Public
- Disclosure:
- per the abutter and seller. See listing broker regarding all disclosures. Being sold "AS IS""., Seller has never used the central vacuum system. There is no vacuum hose to the central vacuum system.
- Electric Feature:
- Circuit Breakers
- Garage Parking
- Interior Features:
- Bonus Room, Cable Hookup
- Lead Paint:
- Unknown
- Laundry Features:
- Washer Hookup, Electric Dryer Hookup, In Basement
- Road Type:
- Paved
- Area:
- Central Square
- Market Time:
- 19
- Parking Spaces:
- 4
- Tax Year:
- 2025
- Status:
- Closed
- Price Per Sqft:
- $414
- Zoning:
- R-1
- Orig Price:
- $889,900
- Fireplaces:
- 1
- Waterfront:
- No
- MlsStatus:
- Sold
- City:
- Woburn
- State:
- MA
- County:
- Middlesex
- Postal Code:
- 01801
- Longitude:
- W72° 51' 53.3''
- Latitude:
- N42° 28' 49.3''
Residential
8 Harvard Street Extension, Woburn, Massachusetts
- Property Type :
- Residential
- Listing Type :
- For Sale
- Price :
- $889,900
- Bedrooms :
- 5
- Rooms :
- 10
- Total Bathrooms :
- 3
- Full Bathrooms :
- 3
- Square Footage :
- 2,249 Sqft
- Year Built :
- 1956
- Lot Area :
- 0.26 Acre
- Listing ID :
- 73510416
- Stephen E. Robb
- View website
- 617-212-0251
-
srobb@robbenterprises.com

