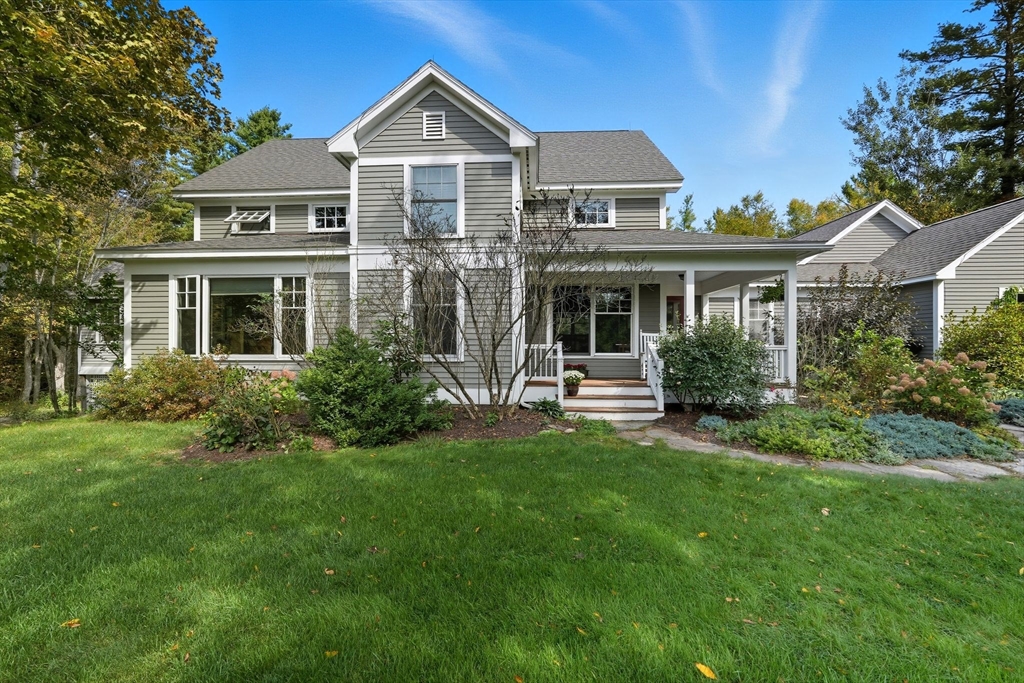


OFFERS REVIEWED 4/21 at 3. Spectacular custom home with amazing views!! Once in a lifetime opportunity to own 66 acres of unparalleled beauty, adjoining hiking, cross country ski trails & conservation land. This 4 bedroom, 2.5 bathroom home features an open floor plan, generous kitchen with island, first floor primary suite, laundry room & fantastic screened porch & deck, encompassing the breathtaking views to the North. There is a fireplace & wood stove to light up your winter evenings & a propane generator to keep you secure! Beautiful finished walk out basement with a workshop and cedar closet. Central air, Mud room, 3 bay garage with additional storage above! This home is extraordinary, yet so comfortable! Cozy up on the front porch & take it all in. This is a lifestyle choice: Total privacy in a close knit community w/ amazing views, unlimited potential & access to all the valley has to offer: Farms, Food, Freedom, Beauty, Location & easy access to 1-91. You deserve it!
- Heating System:
- Oil, Electric Baseboard, Wood Stove, Baseboard, Ductless
- Cooling System:
- Central Air, Ductless, Whole House Fan
- Basement:
- Full, Partially Finished, Walk-out Access, Concrete
- Fireplace:
- Living Room
- Security:
- Security System
- Parking:
- Attached, Garage Door Opener, Storage, Workshop In Garage, Off Street, Paved, Driveway
- Appliances:
- Range, Dishwasher, Microwave, Plumbed For Ice Maker, Oven
- Construction:
- Frame
- Exterior Unit Features:
- Screens, Professional Landscaping, Balcony, Porch, Horses Permitted, Deck - Wood, Porch - Screened, Stone Wall, Invisible Fence, Rain Gutters, Garden
- Flooring:
- Tile, Wood, Carpet, Flooring - Wall To Wall Carpet, Flooring - Stone/ceramic Tile
- Sewer:
- Private Sewer
- Style:
- Contemporary
- Water:
- Private
- Disclosure:
- HOUSE TO BE BUILT ~ Fall Delivery*Pictures are from model home on Lot 3*GLA & Rm sizes approximate*Plans and specs subject to change*No buyer letters w/offers. Town records show address as Sandersdale Road. Correct address per deed is Lot 2 Saundersdale Rd., Property Disclosure, Lead Paint, Home Inspection Regulation.
- Electric Feature:
- Circuit Breakers, Generator, Generator Connection, 200+ Amp Service
- Garage Parking:
- 3
- Interior Features:
- Closet/cabinets - Custom Built, Den, Exercise Room, Mud Room, Ceiling Fan(s), Cathedral Ceiling(s)
- Lead Paint:
- No
- Laundry Features:
- Washer Hookup, First Floor, Flooring - Stone/ceramic Tile, Electric Dryer Hookup
- Road Type:
- Paved, Unimproved
- Grade School:
- Conway
- High School:
- Frontier
- Middle School:
- Frontier
- Market Time:
- 23
- Parking Spaces:
- 9
- Tax Year:
- 2026
- Status:
- Closed
- Price Per Sqft:
- $434
- Zoning:
- Res/ 61B
- Orig Price:
- $1,150,000
- Fireplaces:
- 1
- Waterfront:
- No
- MlsStatus:
- Sold
- City:
- Conway
- State:
- MA
- County:
- Franklin
- Postal Code:
- 01341
- Longitude:
- W73° 20' 5.3''
- Latitude:
- N42° 29' 7''
Residential
901 Roaring Brook Road, Conway, Massachusetts
- Property Type :
- Residential
- Listing Type :
- For Sale
- Price :
- $1,150,000
- View :
- Scenic View(s)
- Bedrooms :
- 4
- Rooms :
- 9
- Total Bathrooms :
- 2.5
- Full Bathrooms :
- 2
- Half Bathrooms :
- 1
- Square Footage :
- 2,935 Sqft
- Year Built :
- 2001
- Lot Area :
- 66.16 Acre
- Listing ID :
- 73500562
- Stephen E. Robb
- View website
- 617-212-0251
-
srobb@robbenterprises.com

