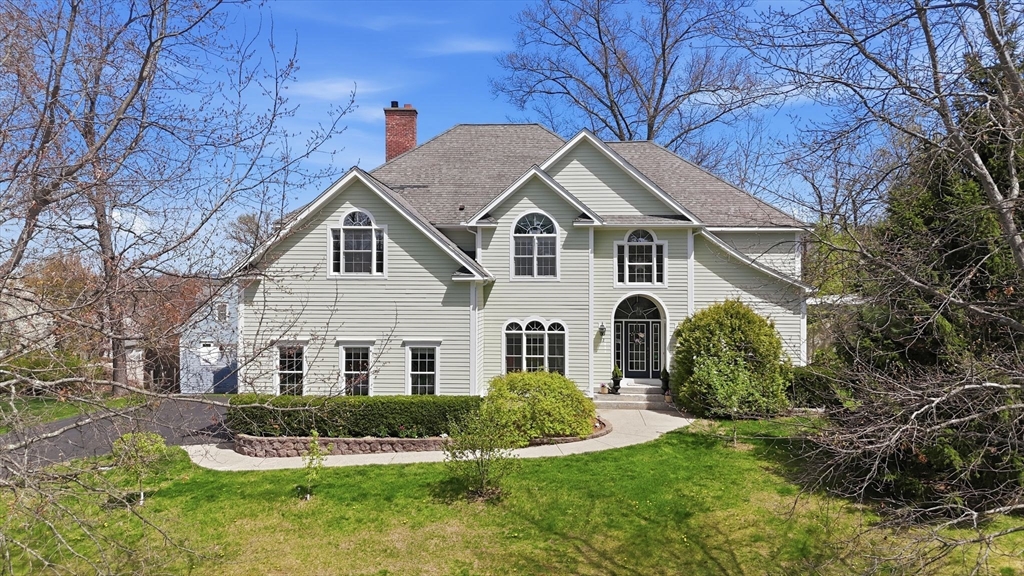


Space & quality not to be missed! Cherry flooring, french doors, vaulted ceilings & so many windows! Fantastic, roomy home with lovely updates in Amherst Woods. Extended family or work from home? You’ll love the flexible living space: First floor bedroom, office, music room or den, your choice! Wonderful open floor plan for living, dining & entertaining. Kitchen with updated stainless appliances, double ovens, granite countertops & center island. Eat-in area opening to the generous living room and deck. The Primary bedroom has French doors to a tiled bath with walk-in shower & soaking tub, double walk-in closets & peaceful sitting area. Spectacular 2nd floor Bonus room with fireplace & cherry floors could be the center for study, media or work space, along with three additional bedrooms & two full baths. Walk out lower level was recently finished with luxury vinyl, full bath, new patio doors and kitchenette with wine fridge:) First showing at open house Sat 5/2, 12-2! Come See
- Heating System:
- Central, Forced Air, Natural Gas, Fireplace(s)
- Cooling System:
- Central Air
- Basement:
- Full, Finished, Radon Remediation System, Walk-out Access
- Fireplace:
- Living Room
- Parking:
- Attached, Garage Door Opener, Storage, Off Street, Paved Drive
- Appliances:
- Range, Dishwasher, Microwave, Refrigerator, Washer, Dryer, Plumbed For Ice Maker, Gas Water Heater
- Construction:
- Frame
- Exterior Unit Features:
- Screens, Deck, Porch, Fenced Yard, Sprinkler System, Deck - Wood, Fruit Trees, Rain Gutters, Storage, Garden, Outdoor Gas Grill Hookup
- Flooring:
- Tile, Wood, Carpet, Flooring - Hardwood, Flooring - Wall To Wall Carpet, Flooring - Stone/ceramic Tile, Flooring - Wood
- Sewer:
- Public Sewer
- Style:
- Contemporary
- Water:
- Public
- Disclosure:
- Custom terrace furniture available for purchase., Includes another parcel on Indiana St. Part of driveway is on Indiana St, an undeveloped paper road. Photos are from fall 2025. Inground pool removed in 2020. Currently on well water for drinking water and irrigation
- Electric Feature:
- Circuit Breakers, 200+ Amp Service
- Garage Parking:
- 2
- Interior Features:
- Central Vacuum, Crown Molding, Home Office, Media Room, Entry Hall, Bonus Room, Ceiling Fan(s), Vaulted Ceiling(s), Cathedral Ceiling(s)
- Lead Paint:
- No
- Laundry Features:
- Washer Hookup, Second Floor, Flooring - Stone/ceramic Tile, Electric Dryer Hookup
- Road Type:
- Paved
- Grade School:
- Amethyst Brook
- High School:
- Amherst
- Middle School:
- Amherst
- Market Time:
- 19
- Parking Spaces:
- 6
- Tax Year:
- 2016
- Status:
- Closed
- Price Per Sqft:
- $292
- Zoning:
- Res
- Orig Price:
- $950,000
- Fireplaces:
- 2
- Waterfront:
- No
- MlsStatus:
- Sold
- City:
- Amherst
- State:
- MA
- County:
- Hampshire
- Postal Code:
- 01002
- Longitude:
- W73° 30' 45.3''
- Latitude:
- N42° 21' 12.5''
Residential
12 White Pine Road, Amherst, Massachusetts
- Property Type :
- Residential
- Listing Type :
- For Sale
- Price :
- $950,000
- Bedrooms :
- 5
- Rooms :
- 11
- Total Bathrooms :
- 5
- Full Bathrooms :
- 5
- Square Footage :
- 3,505 Sqft
- Year Built :
- 2003
- Lot Area :
- 0.46 Acre
- Listing ID :
- 73508872
- Stephen E. Robb
- View website
- 617-212-0251
-
srobb@robbenterprises.com

