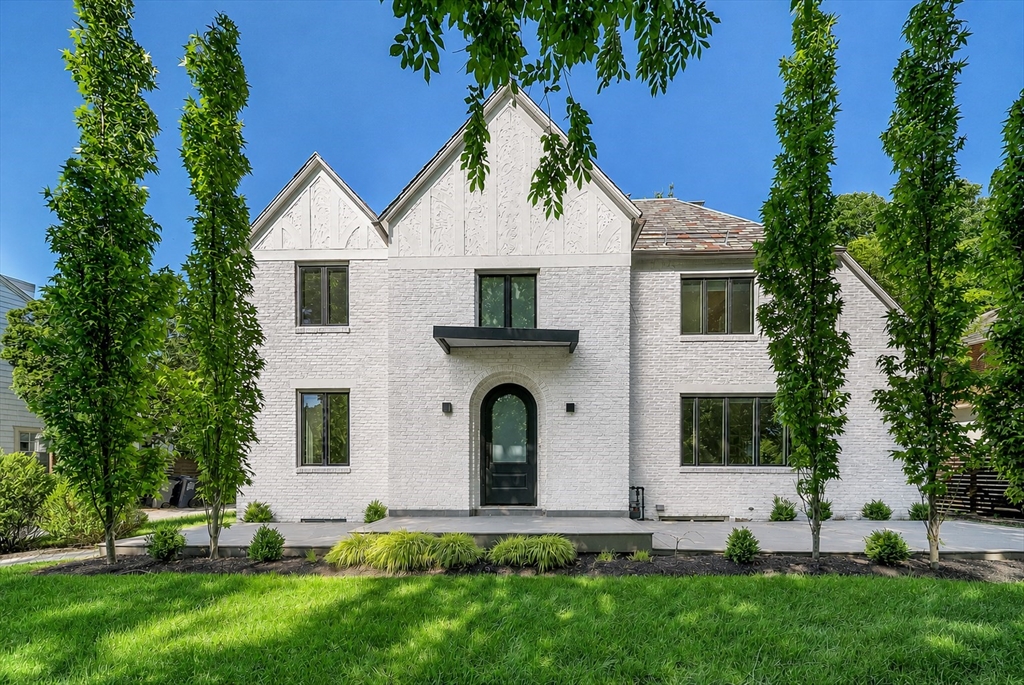


Magnificently renovated and totally rebuilt in 2020- 2021 this Modern Classic four bedroom single family home is sited in one of Cambridge’s most coveted locations off of Brattle Street. Completely reimagined by a premier architect this luxury residence offers a dramatic two story Great Room open to a stunning state of the art custom kitchen with top of the line appliances. Walls of windows overlook the lushly landscaped yard and a private deck perfect for entertaining. Highlights include four finished floors of sun filled living space, a fireplaced living room with custom built bookcases, a Primary Suite with walk in closet, a fully finished lower level, an attached garage with an EV charger, and a private gated driveway with abundant off street parking. The third floor has a flexible bonus room ideal for a media room. This extraordinary property offers fast access to world class schools and universities, Harvard, MIT, BB&N and the finest restaurants and shops in Cambridge.
- Heating System:
- Natural Gas
- Pet Policy:
- Yes W/ Restrictions
- Fireplace:
- Living Room
- Appliances:
- Range, Dishwasher, Refrigerator, Washer, Dryer
- Exterior Unit Features:
- Screens, Professional Landscaping, Deck - Composite, Greenhouse, Rain Gutters, Garden
- Flooring:
- Hardwood, Carpet
- Disclosure:
- No separate bedroom currently. This is an open loft. Taxes do not reflect residential exception., Buyers and buyers agents to perform due diligence. Some photos may be virtually enhanced. contingent on finding suitable housing, property identified, See Rear Right Side Right of Way in document section which allows 3 Hardwick Terrace Houses & 4 Dunboy St houses access to create driveways for additional parking., The 2 living room fireplaces are decorative, the 3rd fireplace in the primary is electric. Parking is currently leased, inquire directly for potential to transfer to new buyer., 2025 Taxes does not reflect the future tax rate. Grass has been virtually enhanced in photos for illustrative purposes. Buyer to perform due diligence., Living area is approximate. No condo fee - you share expenses such as plowing and outside maintenance with the neighbor on the first floor. Roof redone and building painted 7 years ago. Shared outdoor space - large yard. Private balcony.Please send offers in one downloaded document.
- Garage Parking:
- Yes
- Interior Features:
- Home Office, Exercise Room, Media Room, Game Room
- Lead Paint:
- Unknown
- Laundry Features:
- In Unit, Second Floor
- Rent Fee Includes:
- Snow Removal, Gardener
- Deposit Reqd:
- Yes
- Insurance Reqd:
- Yes
- Last Mon Reqd:
- Yes
- References Reqd:
- Yes
- First Mon Reqd:
- Yes
- Available now:
- Yes
- Area:
- Larchwood
- Grade School:
- Haggerty School
- High School:
- Cambridge Rindge And Latin
- Middle School:
- Rindge Avenue Upper School
- Market Time:
- 14
- Parking Spaces:
- 4
- Status:
- Closed
- Price Per Sqft:
- $3
- Orig Price:
- $15,000
- Fireplaces:
- 1
- Sec Deposit:
- $15,000
- Waterfront:
- No
- MlsStatus:
- Rented
- City:
- Cambridge
- State:
- MA
- County:
- Middlesex
- Postal Code:
- 02138
- Longitude:
- W72° 51' 19''
- Latitude:
- N42° 22' 42.3''
Residential Lease
59 Fresh Pond Lane, Cambridge, Massachusetts
- Property Type :
- Residential Lease
- Listing Type :
- For Rent
- Price :
- $15,000
- Bedrooms :
- 4
- Rooms :
- 10
- Total Bathrooms :
- 4.5
- Full Bathrooms :
- 4
- Half Bathrooms :
- 1
- Square Footage :
- 4,971 Sqft
- Year Built :
- 1927
- Listing ID :
- 73535253
- Stephen E. Robb
- View website
- 617-212-0251
-
srobb@robbenterprises.com

