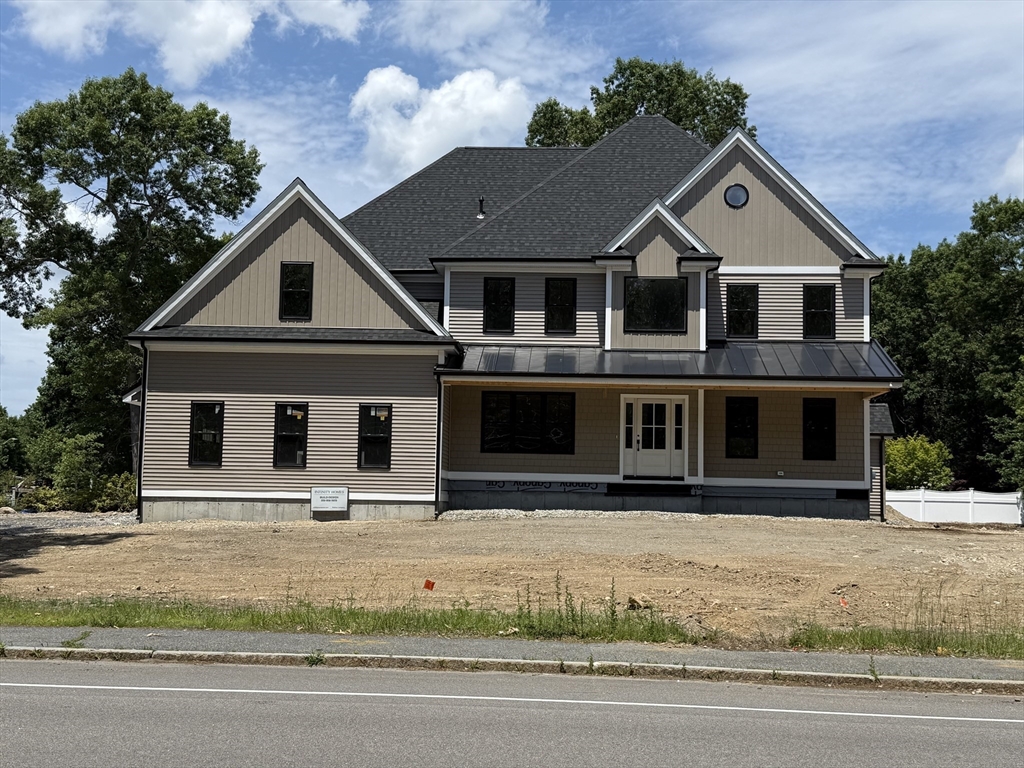


Nearing completion and ready for its new family! One of the last new homes available in Westwood Estates, this stunning farmhouse features striking black windows and gutters, vinyl clapboard siding with cedar impression accents, and a welcoming front porch with a metal roof. The property offers a side-entry garage off Homeward Drive, an EV charger, a spacious rear deck, and a walkout basement with “doghouse” entry. Inside, the floor plan features a bright, open foyer, private home office with French doors and transom windows, crown moldings, and beautiful wainscoting. The gourmet kitchen offers a six-burner Viking gas range, beverage/coffee bar with floating shelves, beverage refrigerator, large wood island, and white cabinetry. The primary suite includes a walk-in closet and tiled bath with a soaking tub beneath a skylight, separate shower, second-floor laundry, natural gas heat, gas fireplace with wood mantel, hardwood floors, ceramic tile, mudroom, and foam insulation.
- Heating System:
- Forced Air, Natural Gas
- Cooling System:
- Central Air
- Basement:
- Full, Walk-out Access, Unfinished, Concrete
- Fireplace:
- Family Room
- Parking:
- Attached, Garage Door Opener, Garage Faces Side, Off Street, Paved, Paved Drive
- Appliances:
- Range, Dishwasher, Microwave, Refrigerator, Electric Water Heater, Plumbed For Ice Maker, Wine Refrigerator
- Construction:
- Frame
- Exterior Unit Features:
- Porch, Sprinkler System, Deck - Composite
- Flooring:
- Tile, Wood
- Sewer:
- Public Sewer
- Style:
- Colonial
- Water:
- Public
- Disclosure:
- Outdoor green space is individually PRIVATE (exclusive use) to each unit. Garage is wired for future electric car option. July delivery expected. Numbering on photo of development sign - 133A & B are units 133 and 135. Boston Brook is a small flowing body of water & is considered a stream/brook.
- Electric Feature:
- Circuit Breakers, 200+ Amp Service
- Garage Parking:
- 2
- Interior Features:
- Home Office, Bathroom, Mud Room
- Lead Paint:
- No
- Laundry Features:
- Washer Hookup, Second Floor, Electric Dryer Hookup
- Road Type:
- Paved
- Market Time:
- 18
- Parking Spaces:
- 8
- Tax Year:
- 2026
- Status:
- Active
- Price Per Sqft:
- $402
- Zoning:
- RES
- Orig Price:
- $1,300,000
- Fireplaces:
- 1
- Waterfront:
- No
- MlsStatus:
- Active
- City:
- North Attleboro
- State:
- MA
- County:
- Bristol
- Postal Code:
- 02760
- Longitude:
- W72° 41' 43.5''
- Latitude:
- N41° 59' 13.4''
Residential
427 Landry Ave, North Attleboro, Massachusetts
- Property Type :
- Residential
- Listing Type :
- For Sale
- Price :
- $1,300,000
- Bedrooms :
- 4
- Rooms :
- 9
- Total Bathrooms :
- 2.5
- Full Bathrooms :
- 2
- Half Bathrooms :
- 1
- Square Footage :
- 3,233 Sqft
- Year Built :
- 2026
- Lot Area :
- 0.46 Acre
- Listing ID :
- 73535302
- Stephen E. Robb
- View website
- 617-212-0251
-
srobb@robbenterprises.com

