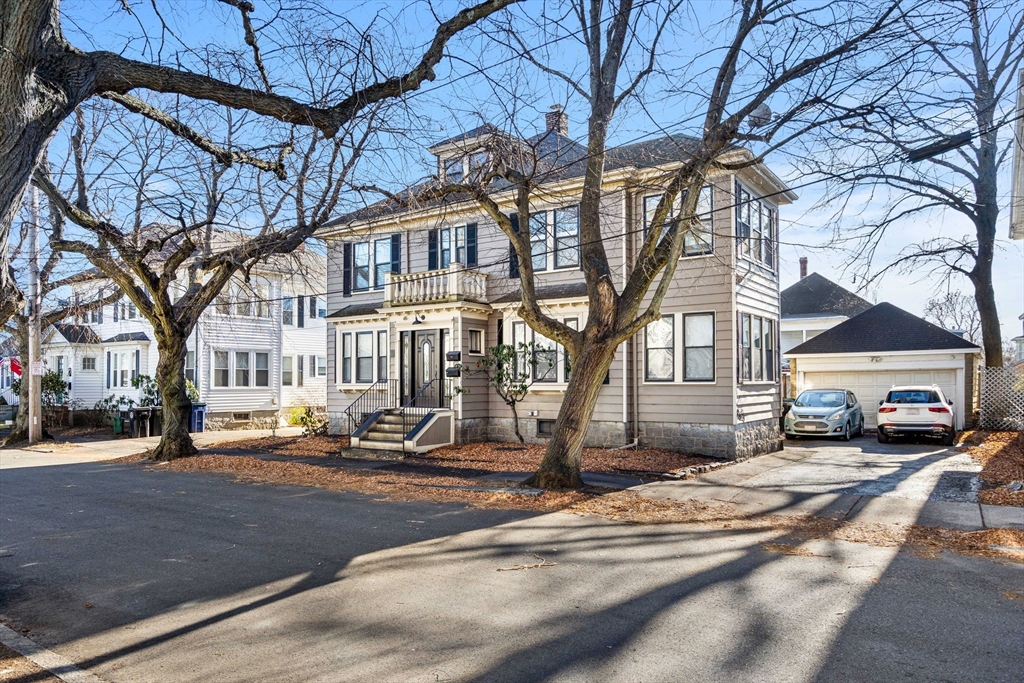


Tucked on a quiet tree lined cul-de-sac less than a mile from historic downtown Salem, this unit stops you the moment you walk in. Original turn-of-the-century woodwork, ornate coffered ceilings with hand-carved plaster medallion, decorative columns, and gleaming hardwood floors — this is character that took a century to build. Living and dining flow together in an open, airy layout with French doors, built-ins, and wainscoting throughout. The updated eat-in kitchen opens to a large private deck, sun-drenched and perfect for year-round use. Two spacious bedrooms, full bath, and natural light throughout. Storage covered on all fronts — 1 garage space, 1 off-street parking, exclusive-use of a large attic, basement storage, and on-site laundry all included. Shared fenced garden and terrace out back. Walk to the Commuter Rail, downtown Salem, and everything the North Shore offers. History, character, and location. Doesn’t get much better than this!
- Heating System:
- Steam, Natural Gas
- Cooling System:
- Window Unit(s)
- Basement:
- Yes
- Pet Policy:
- Yes
- Parking:
- Off Street, Detached
- Appliances:
- Range, Dishwasher, Microwave, Refrigerator, Washer, Dryer
- Construction:
- Frame
- Exterior Unit Features:
- Deck, Fenced Yard, Rain Gutters
- Flooring:
- Hardwood
- Sewer:
- Public Sewer
- Water:
- Public
- Disclosure:
- Outdoor green space is individually PRIVATE (exclusive use) to each unit. Garage wired for future electric car option. July delivery expected. Numbering on photo of development sign - 137 A & B are units 137 and 139. Boston Brook is a small flowing body of water & is considered a stream/brook., Seller reserves the right to accept an offer at any time. Buyer to verify all information. Showings Deferred until the open house 8/1, Public record states property was built in 1940 but owner believes it is much older. Converted to residence in 1960. At one time there was a well inside the house indicative of 1700's., Owners are licensed MA real estate agents. Taxes are estimated; verify with the Worcester Assessor’s Office.. Unit 4 is vacant; rent shown is a market estimate. Buyer/buyer's agent to do their own due diligence. Rent roll attached.
- Electric Feature:
- 200+ Amp Service
- Garage Parking:
- Yes
- Interior Features:
- Home Office
- Lead Paint:
- Unknown
- Laundry Features:
- In Building, In Basement
- Market Time:
- 25
- Parking Spaces:
- 2
- Tax Year:
- 2025
- Status:
- Closed
- Price Per Sqft:
- $534
- Zoning:
- R2
- No Units:
- 2
- No Units Owner Occ:
- 2
- Unit Building:
- 2
- Orig Price:
- $549,900
- Waterfront:
- No
- MlsStatus:
- Sold
- City:
- Salem
- State:
- MA
- County:
- Essex
- Postal Code:
- 01970
- Longitude:
- W71° 6' 33.4''
- Latitude:
- N42° 30' 46.1''
Residential
10 Saltonstall Pkwy, Salem, Massachusetts
- Property Type :
- Residential
- Listing Type :
- For Sale
- Price :
- $549,900
- Bedrooms :
- 2
- Rooms :
- 6
- Total Bathrooms :
- 1
- Full Bathrooms :
- 1
- Square Footage :
- 1,132 Sqft
- Year Built :
- 1920
- Lot Area :
- 0.10 Acre
- Listing ID :
- 73511073
- Stephen E. Robb
- View website
- 617-212-0251
-
srobb@robbenterprises.com

