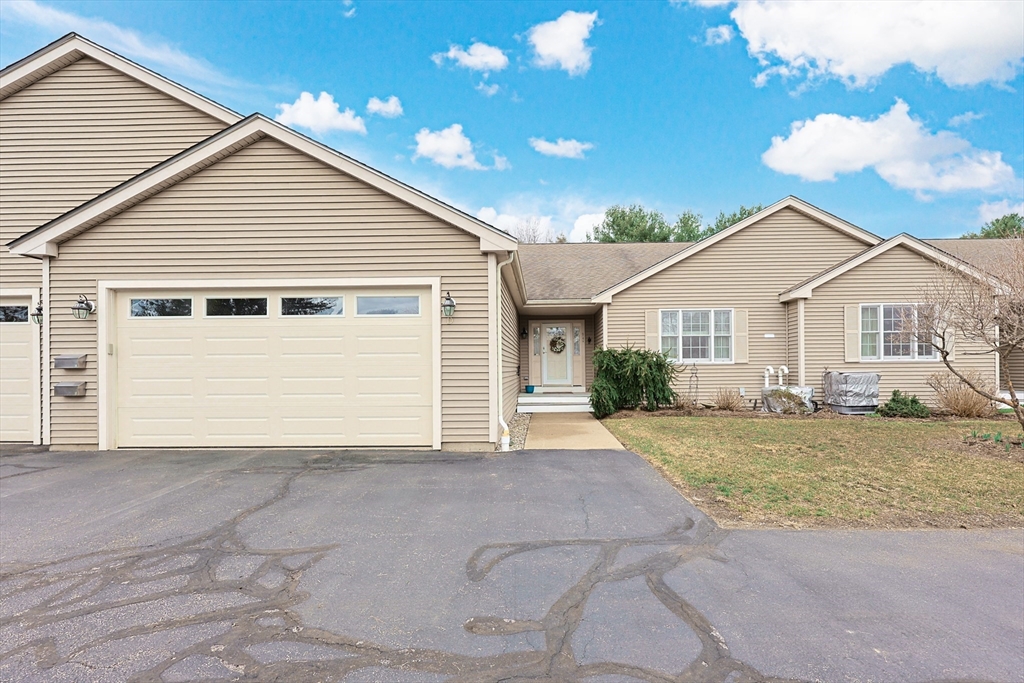
Welcome to Rockwood Place—offering the ease of ONE-LEVEL living designed for those who love to entertain! This 2 bed, 3 full bath home features an updated kitchen granite topped white cabinets, a spacious dining room and an OVERSIZED living room that boasts vaulted ceilings, a gas fireplace, and hardwood flooring. Just around the corner you’ll find the primary suite, which includes an updated ensuite bath, in addition to a second bedroom, a guest full bathroom and laundry area. The exceptional FINISHED WALKOUT LOWER LEVEL offers a massive flex/living room, a third full bath, and a versatile craft room or walk-in storage closet. Additional unfinished space provides ample storage. Enjoy outdoor living on the private composite deck with a fenced ground-level area below. Complete with a 2-car garage—this home blends comfort, space, and low-maintenance living in a prime Foxboro location. Convenient to center of town, shops, entertainment, dining, highways, and train.
- Heating System:
- Forced Air, Natural Gas
- Cooling System:
- Central Air
- Basement:
- Yes
- Fireplace:
- Living Room
- Appliances:
- Range, Dishwasher, Microwave, Refrigerator, Washer, Dryer
- Construction:
- Conventional (2x4-2x6)
- Exterior Unit Features:
- Screens, Porch, Deck - Wood, Rain Gutters, Garden
- Flooring:
- Tile, Hardwood, Carpet, Flooring - Hardwood, Flooring - Stone/ceramic Tile
- Sewer:
- Private Sewer
- Style:
- Other (see Remarks)
- Water:
- Public
- Disclosure:
- 3-Televisions to be included in sale that are in the Living room and in the 2 bedrooms. $1000 move in fee payable by the new unit owner as condition to the scheduling of the move-in. 50 Liberty Drive is a no-smoking building., Move in/out fee paid by tenant if applicable. Parking, heat and hot water are included in the rent. Some Photos are from previous listing., Listing agent has an interest in the property. Property shares a driveway with 48 Whiting Street, a three family also available for sale MLS #73553833 as a package.Seller will be recording a rite of way and parking arrangement as well as a maintenance agreement deed restriction for both properties.
- Electric Feature:
- 200+ Amp Service
- Garage Parking:
- 2
- Interior Features:
- Closet - Linen, Closet, Entrance Foyer, Mud Room, Lighting - Overhead, Pantry
- Lead Paint:
- No
- Laundry Features:
- In Unit, Flooring - Hardwood, Washer Hookup, First Floor, Main Level, Electric Dryer Hookup, Lighting - Overhead, Laundry Closet
- Grade School:
- Igo
- High School:
- Fhs
- Middle School:
- Ahern
- Market Time:
- 12
- Parking Spaces:
- 4
- Tax Year:
- 2025
- Status:
- Closed
- Price Per Sqft:
- $235
- Zoning:
- res
- No Units:
- 6
- No Units Owner Occ:
- 6
- Orig Price:
- $675,000
- Fireplaces:
- 1
- Waterfront:
- No
- MlsStatus:
- Sold
- City:
- Foxboro
- State:
- MA
- County:
- Norfolk
- Postal Code:
- 02035
- Longitude:
- W72° 45' 29.5''
- Latitude:
- N42° 4' 22.1''
Residential
94 Mechanic Street, Foxboro, Massachusetts
- Property Type :
- Residential
- Listing Type :
- For Sale
- Price :
- $675,000
- Bedrooms :
- 2
- Rooms :
- 5
- Total Bathrooms :
- 3
- Full Bathrooms :
- 3
- Square Footage :
- 2,897 Sqft
- Year Built :
- 2002
- Lot Area :
- 2.99 Acre
- Listing ID :
- 73497637
- Stephen E. Robb
- View website
- 617-212-0251
-
srobb@robbenterprises.com

