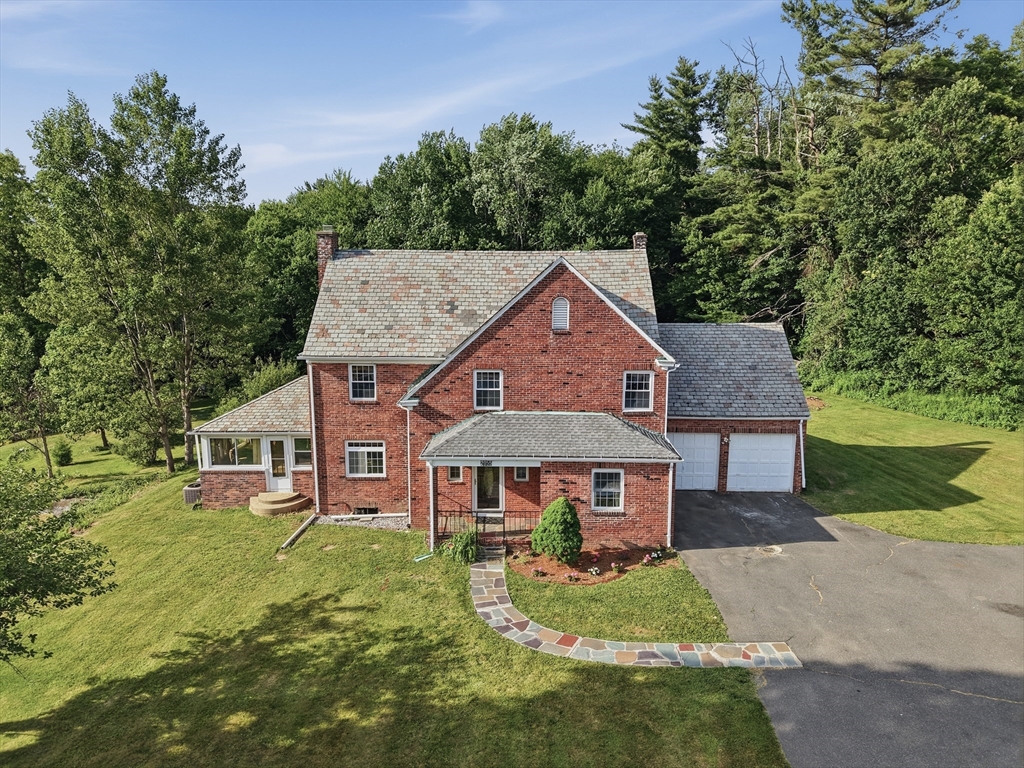


Move-in ready and impeccably maintained by two owners who understood the care of a historic home. Major systems are done: two-zone heating and AC with a 2-year-old first-floor furnace, recently serviced second furnace, new septic and leach field, and a slate roof inspected in excellent condition. Inside, restored hardwood floors, solid hardwood doors, two serviced wood-burning fireplaces, and a kitchen with stainless appliances under five years old, including a new refrigerator. A first-floor bedroom with full bath fits a king; the oversized second-floor master suite anchors three upstairs bedrooms, one a private room over the garage offering separation and flexibility. The partially finished basement adds an entertainment space with sink and fridge, a 3/4 room with original slate floors, and a Stamp crete patio. Original garage doors with new hardware and fresh landscaping complete it. Additional square footage in finished basement Home may also qualify for an FHA assumable.
- Heating System:
- Forced Air, Propane, Baseboard
- Cooling System:
- Central Air, Whole House Fan
- Basement:
- Full, Finished, Bulkhead, Interior Entry
- Fireplace:
- Living Room
- Parking:
- Attached, Off Street, Paved, Paved Drive
- Appliances:
- Range, Dishwasher, Microwave, Refrigerator, Dryer, Water Heater, Tankless Water Heater
- Construction:
- Brick, Frame
- Exterior Unit Features:
- Professional Landscaping, Patio, Fruit Trees, Rain Gutters
- Flooring:
- Tile, Wood, Laminate, Hardwood, Flooring - Stone/ceramic Tile
- Sewer:
- Private Sewer
- Style:
- Colonial
- Water:
- Public
- Disclosure:
- hot tub
- Electric Feature:
- Circuit Breakers
- Garage Parking:
- 2
- Interior Features:
- Sun Room, Bathroom - Full, Countertops - Stone/granite/solid, Bathroom, Bathroom - Half, Ceiling Fan(s), Bathroom - With Tub & Shower
- Lead Paint:
- Unknown
- Laundry Features:
- Gas Dryer Hookup, Washer Hookup
- Road Type:
- Paved
- Market Time:
- 29
- Parking Spaces:
- 6
- Tax Year:
- 2025
- Status:
- Active
- Price Per Sqft:
- $225
- Zoning:
- R6
- Orig Price:
- $570,000
- Fireplaces:
- 2
- Waterfront:
- No
- MlsStatus:
- Active
- City:
- Springfield
- State:
- MA
- County:
- Hampden
- Postal Code:
- 01118
- Longitude:
- W73° 30' 27.2''
- Latitude:
- N42° 5' 16.6''
Residential
2055 Allen Street, Springfield, Massachusetts
- Property Type :
- Residential
- Listing Type :
- For Sale
- Price :
- $499,000
- Bedrooms :
- 4
- Rooms :
- 7
- Total Bathrooms :
- 4
- Full Bathrooms :
- 3
- Half Bathrooms :
- 2
- Square Footage :
- 2,214 Sqft
- Year Built :
- 1940
- Lot Area :
- 2.07 Acre
- Listing ID :
- 73531911
- Stephen E. Robb
- View website
- 617-212-0251
-
srobb@robbenterprises.com

