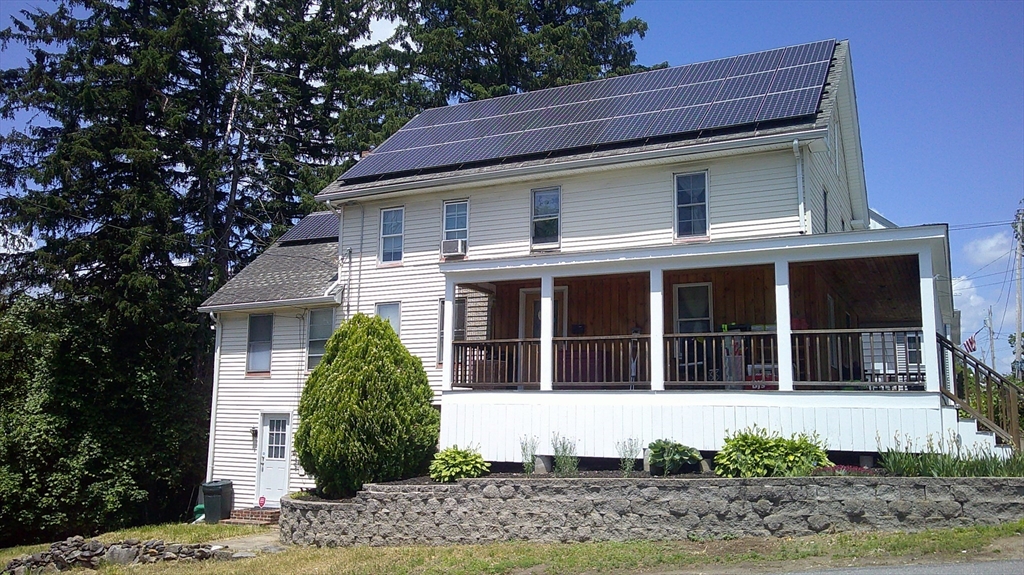


Property Description
Welcome Home to this fine Side by Side DUPLEX Style home TWO FAMILY, sits on a CORNER LOT with Walk out Basements and Lots of space for the Large Family, both sides Offer an open concept floor plan on the First Floor, Large Living room Dining area and Kitchen, all of the Bedrooms are on the second and third floor.
Features
- Heating System:
- Central, Unit Control, Electric, Individual, Natural Gas
- Basement:
- Full, Walk-out Access, Concrete
- Parking:
- Off Street, Paved, Paved Drive, Driveway
- Construction:
- Frame, See Remarks
- Exterior Unit Features:
- Professional Landscaping, Garden
- Flooring:
- Tile, Wood, Vinyl, Hardwood, Carpet
- Sewer:
- Public Sewer
- Water:
- Public
- Electric Feature:
- Circuit Breakers, 220 Volts, Individually Metered, 100 Amp Service
- Garage Parking
- Lead Paint:
- Unknown
- Laundry Features:
- Washer Hookup, Electric Dryer Hookup
- Road Type:
- Paved
Additional Information
- Market Time:
- 4
- Parking Spaces:
- 4
- Tax Year:
- 2026
- Status:
- Active
- Price Per Sqft:
- $209
- Zoning:
- 00
- No Units:
- 2
- Orig Price:
- $509,000
- LEASE:
- No
- Waterfront:
- No
- MlsStatus:
- Active
Address Map
- City:
- Clinton
- State:
- MA
- County:
- Worcester
- Postal Code:
- 01510
- Longitude:
- W72° 18' 55.3''
- Latitude:
- N42° 25' 24.7''
Residential Income
78 - 80 West St., Clinton, Massachusetts
7 Bedrooms
2 Total Bathrooms
2,431 Sqft
$509,000
Listing ID #73534842
Basic Details
- Property Type :
- Residential Income
- Listing Type :
- For Sale
- Price :
- $509,000
- Bedrooms :
- 7
- Rooms :
- 13
- Total Bathrooms :
- 2
- Full Bathrooms :
- 2
- Square Footage :
- 2,431 Sqft
- Year Built :
- 1910
- Lot Area :
- 0.28 Acre
- Listing ID :
- 73534842
Agent info
Robb Enterprises
- Stephen E. Robb
- View website
- 617-212-0251
-
srobb@robbenterprises.com
Contact Agent

