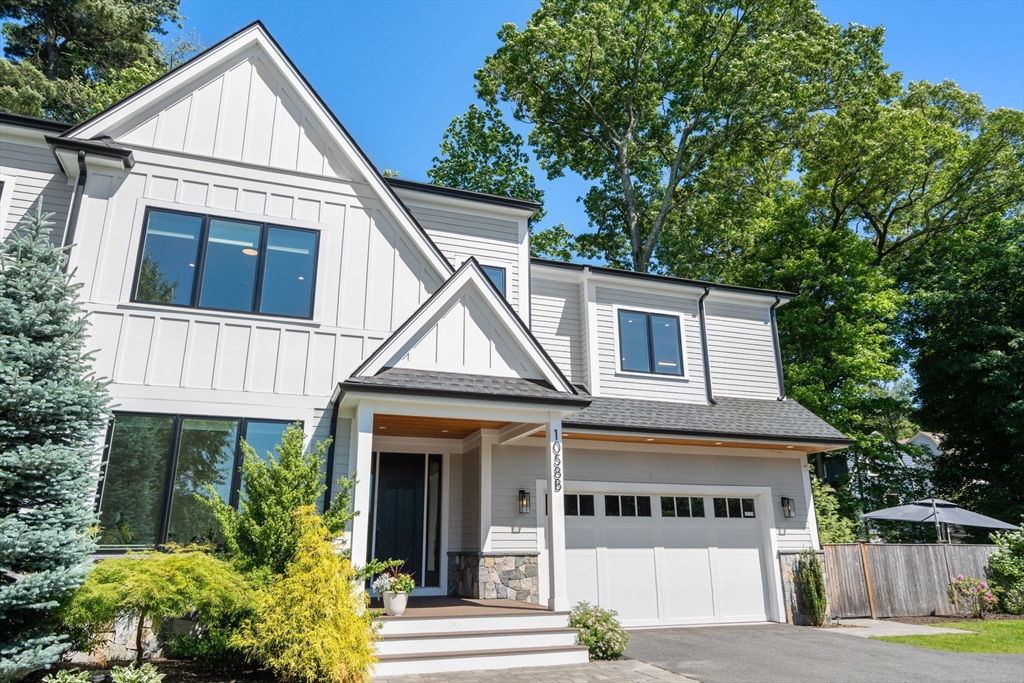


Rare opportunity in Newton Centre’s highly desirable Crystal Lake neighborhood. Privately situated at the end of a long driveway on approximately 20,000 sq. ft. of land, this exceptional townhome lives like a single-family home and offers outstanding privacy, outdoor space, and flexibility. The versatile floor plan features a chef’s kitchen with Thermador appliances, sunny family room with cathedral ceilings and gas fireplace, first-floor bedroom suite with private bath, home office, and finished lower level with playroom, gym, bedroom, full bath, and abundant storage. The second floor offers four bedrooms, including a luxurious primary suite with spa-like bath and two walk-in closets, two bedrooms share a bath, and an additional en-suite bedroom. Enjoy the benefits of gas heat, gas hot water, gas cooking, gas fireplace, and an outdoor gas line for a future kitchen or BBQ area. Additional features include an oversized heated two-car EV-ready garage, fenced yard and huge patio.
- Heating System:
- Forced Air, Natural Gas
- Cooling System:
- Central Air
- Basement:
- Yes
- Pet Policy:
- Yes W/ Restrictions
- Parking:
- Attached, Off Street
- Appliances:
- Disposal, Range, Dishwasher, Microwave, Refrigerator, Freezer, Range Hood, Wine Refrigerator
- Exterior Unit Features:
- Screens, Et Irrigation Controller, Patio, Fenced Yard, Sprinkler System, Stone Wall, Rain Gutters
- Flooring:
- Tile, Hardwood
- Sewer:
- Public Sewer
- Water:
- Public
- Disclosure:
- Available Spring/Summer 2027. Taxes and HOA fees are projections. Builder's specs subject to change. Renderings and floor plans are for marketing purposes only. Renderings show upgrades. Floor plan and square footage to change as architect finalizes first-floor primary plan., Pricing and options subject to change. All dimensions are approximate., Hold Harmless Agreement required prior to all tours. Certificate of Occupancy not issued at time of listing. Condo documents not yet recorded. Taxes and HOA are estimated and subject to change. Square footage based on floor plans and is subject to change, seller will not negotiate discrepancies.
- Electric Feature:
- Circuit Breakers, 200+ Amp Service
- Garage Parking:
- 2
- Interior Features:
- Home Office, Bathroom, Bedroom
- Lead Paint:
- No
- Laundry Features:
- In Unit, Second Floor
- Area:
- Newton Center
- Grade School:
- Mason Rice
- High School:
- Newton South
- Middle School:
- Oak Hill Middle
- Market Time:
- 4
- Parking Spaces:
- 8
- Tax Year:
- 2022
- Status:
- Active
- Price Per Sqft:
- $623
- Zoning:
- Res
- No Units:
- 2
- Unit Building:
- 2
- Orig Price:
- $3,350,000
- Fireplaces:
- 1
- Waterfront:
- No
- MlsStatus:
- Active
- City:
- Newton
- State:
- MA
- County:
- Middlesex
- Postal Code:
- 02459
- Longitude:
- W72° 47' 40.1''
- Latitude:
- N42° 19' 48.9''
Residential
1058 Beacon Street, Newton, Massachusetts
- Property Type :
- Residential
- Listing Type :
- For Sale
- Price :
- $3,350,000
- Bedrooms :
- 6
- Rooms :
- 13
- Total Bathrooms :
- 5.5
- Full Bathrooms :
- 5
- Half Bathrooms :
- 1
- Square Footage :
- 5,378 Sqft
- Year Built :
- 2022
- Lot Area :
- 0.72 Acre
- Listing ID :
- 73533628
- Stephen E. Robb
- View website
- 617-212-0251
-
srobb@robbenterprises.com

