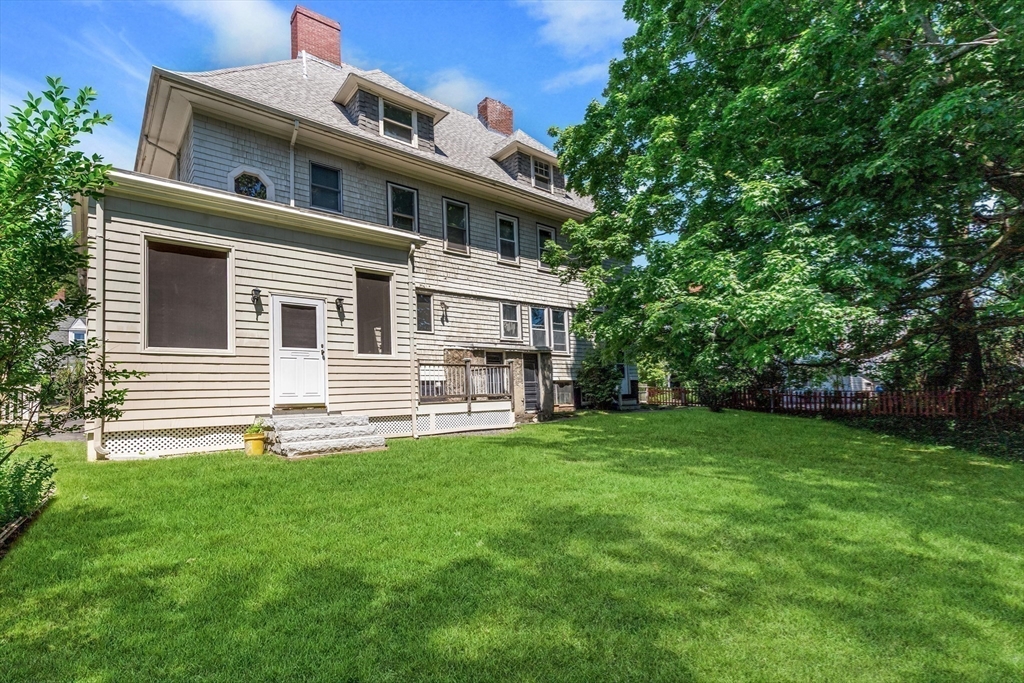


This single 11-room Victorian/Colonial with 2 fireplaces, 4 bedrooms, 2.5 baths offers privacy, and yard space. This sun-drenched home features high ceilings, stunning hardwood floors, and 3 full levels of highly versatile living space. A fireplace-warmed entry foyer welcomes you into a spacious living room and an elegant formal dining room also featuring a fireplace. The bright, eat-in kitchen with plenty of cabinets and counter space includes a convenient half bath. The 2nd floor features 3-generously sized bedrooms and ample closet space and a full bath. The expansive 3rd floor provides a 4th bedroom, full bath, and bonus room perfect for a private primary penthouse suite or guest wing. Enjoy your own private backyard, a large 3-season enclosed porch, a private patio for summer BBQs, a storage shed, and 2 dedicated off-street parking spaces. Massive full basement with gas heating system, dedicated laundry and endless storage. Roof was replaced in 2020. Nestled on a quiet, tree-lined street just minutes from the Wellington T station, major highways, shopping, Boston, and Logan Airport.
- Heating System:
- Baseboard, Natural Gas, Fireplace(s)
- Cooling System:
- Window Unit(s)
- Basement:
- Full, Bulkhead, Interior Entry, Unfinished, Concrete
- Fireplace:
- Dining Room
- Parking:
- Tandem, Off Street, Paved, Paved Drive, Driveway
- Appliances:
- Range, Dishwasher, Refrigerator, Washer, Dryer, Range Hood, Gas Water Heater, Water Heater
- Construction:
- Frame
- Exterior Unit Features:
- Screens, Patio, Porch - Enclosed, Rain Gutters, Storage
- Flooring:
- Tile, Laminate, Hardwood, Carpet, Flooring - Hardwood, Flooring - Wood
- Sewer:
- Public Sewer
- Style:
- Victorian
- Water:
- Public
- Disclosure:
- hot tub
- Electric Feature:
- Circuit Breakers, 100 Amp Service
- Garage Parking
- Interior Features:
- Lighting - Sconce, Sun Room, Bonus Room, Entrance Foyer, Lighting - Overhead, Ceiling Fan(s), Lighting - Pendant
- Lead Paint:
- Unknown
- Laundry Features:
- Gas Dryer Hookup, Washer Hookup, In Basement
- Road Type:
- Paved
- Area:
- Wellington
- High School:
- Medford
- Market Time:
- 49
- Parking Spaces:
- 2
- Tax Year:
- 2025
- Status:
- Active
- Price Per Sqft:
- $338
- Zoning:
- Res
- Orig Price:
- $999,900
- Fireplaces:
- 2
- Waterfront:
- No
- MlsStatus:
- Active
- City:
- Medford
- State:
- MA
- County:
- Middlesex
- Postal Code:
- 02155
- Longitude:
- W72° 55' 14.4''
- Latitude:
- N42° 24' 30.5''
Residential
38 Fifth Street, Medford, Massachusetts
- Property Type :
- Residential
- Listing Type :
- For Sale
- Price :
- $924,900
- Bedrooms :
- 4
- Rooms :
- 11
- Total Bathrooms :
- 2.5
- Full Bathrooms :
- 2
- Half Bathrooms :
- 1
- Square Footage :
- 2,740 Sqft
- Year Built :
- 1865
- Lot Area :
- 0.11 Acre
- Listing ID :
- 73533730
- Stephen E. Robb
- View website
- 617-212-0251
-
srobb@robbenterprises.com

