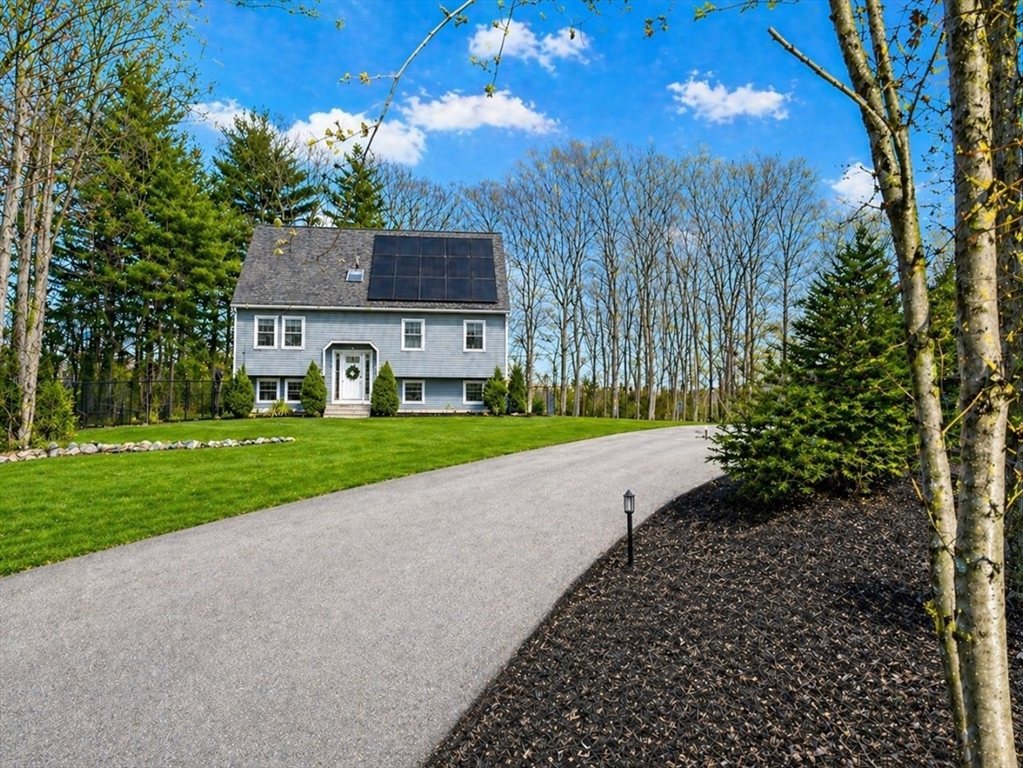


Get ready to be impressed by this raised cape that has it all! Enjoy privacy and still be in a neighborhood setting with 1.72 acres of grass and woods to call your own. MANY recent up-grades include, NEW FURNACE, NEW ROOF, NEW PAID OFF SOLAR PANELS w/ 2 Tesla battery backup, NEW exterior & interior neutral paint job, NEW Mini split system, Newer windows, NEW front door, NEW storm door, NEW skylight and cool off in the 2 year old heated pool! Kitchen has upgraded wood cabinets, granite counters & is open to sunny family room with hardwoods. First floor also has a front to back dining room/living room combo with hardwood floors that steps out on the freshly painted deck.The first floor also has an upgraded full bathroom with laundry. Walk up stairs to 3 bright spacious bedrooms with all hardwoods. The basement has 10′ ceiling, media room and bedroom with full sized windows. Irrigation in front and backyard. Are you ready to call this your forever home?
- Swimming Pool:
- Heated
- Heating System:
- Central, Oil, Baseboard, Ductless
- Cooling System:
- Ductless
- Basement:
- Full, Partially Finished, Finished, Radon Remediation System, Interior Entry, Concrete
- Fireplace:
- Living Room
- Parking:
- Off Street, Paved, Paved Drive, Shared Driveway
- Appliances:
- Range, Dishwasher, Microwave, Electric Water Heater
- Construction:
- Frame
- Exterior Unit Features:
- Screens, Deck, Sprinkler System, Deck - Wood, Pool - Above Ground Heated, Rain Gutters
- Flooring:
- Tile, Laminate, Hardwood
- Sewer:
- Public Sewer
- Style:
- Other (see Remarks), Cape
- Water:
- Public
- Disclosure:
- Living area is approximate and includes finished basement area., Buyers and buyers agents to perform due diligence. Some photos may be virtually enhanced. Title V failed. Electrical panels are Federal Pacific. Property also listed as Commercial/Industrial - Commercial property: MLS # 73556691. Property being sold "as is.", Portions of the property's electrical system contain active knob-and-tube wiring. The property is being sold in its current condition, and buyers are encouraged to perform their own due diligence
- Electric Feature:
- Generator, Generator Connection, 200+ Amp Service
- Garage Parking
- Interior Features:
- Media Room
- Lead Paint:
- Unknown
- Laundry Features:
- Washer Hookup, First Floor, Electric Dryer Hookup
- Market Time:
- 21
- Parking Spaces:
- 4
- Tax Year:
- 2025
- Status:
- Closed
- Price Per Sqft:
- $294
- Zoning:
- Res
- Orig Price:
- $699,900
- Fireplaces:
- 1
- Waterfront:
- No
- MlsStatus:
- Sold
- City:
- Attleboro
- State:
- MA
- County:
- Bristol
- Postal Code:
- 02703
- Longitude:
- W72° 42' 21.8''
- Latitude:
- N41° 54' 59.2''
Residential
141 Downing Dr Ext, Attleboro, Massachusetts
- Property Type :
- Residential
- Listing Type :
- For Sale
- Price :
- $699,900
- Bedrooms :
- 4
- Rooms :
- 10
- Total Bathrooms :
- 2
- Full Bathrooms :
- 2
- Square Footage :
- 2,412 Sqft
- Year Built :
- 1986
- Lot Area :
- 1.72 Acre
- Listing ID :
- 73512576
- Stephen E. Robb
- View website
- 617-212-0251
-
srobb@robbenterprises.com

