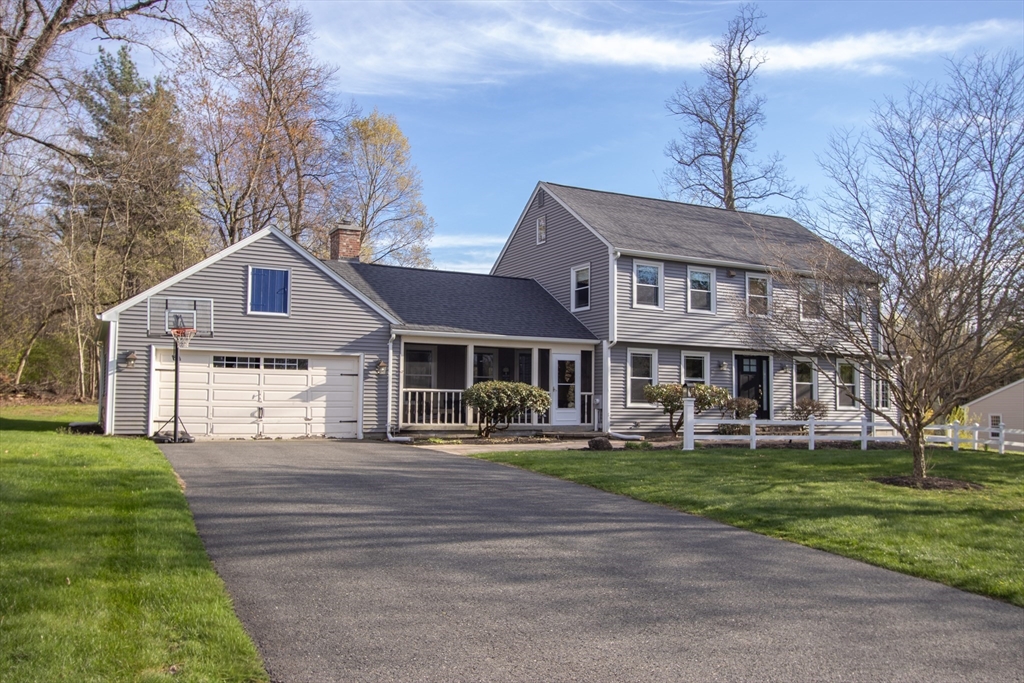


LOCATION, LOCATION! Set in the heart of town on highly-sought after street, this beautifully upgraded Colonial offers the perfect blend of charm, space, and modern updates. Situated on nearly an acre, this expansive home features 5 bedrooms and 3.5 baths, including TWO PRIMARY SUITES (perfect for multi-generational living!) – one conveniently located on the 1st floor w/ a spacious bath and oversized walk-in closet. A distinctive post & beam addition creates a stunning focal point, featuring an inviting family room that is seamlessly wide-open to updated, custom cherry kitchen w/ quartz countertops, island and wide planked pegged floors. The main level also includes a formal DR, bath w/ laundry & flexible living space. Upstairs you’ll find 2nd primary suite w / full bath, along w/ 3 additional bedrms & bath. Recently partially finished lower level perfect for teen hangout plus ample storage. Enjoy the unbeatable convenience of being w/in walking distance to center of town and Rice’s!
- Heating System:
- Baseboard, Natural Gas
- Cooling System:
- Central Air
- Basement:
- Partially Finished, Radon Remediation System
- Fireplace:
- Family Room
- Security:
- Security System
- Parking:
- Attached, Garage Door Opener, Storage, Paved, Paved Drive
- Appliances:
- Range, Dishwasher, Microwave, Refrigerator, Washer, Dryer, Oven
- Construction:
- Frame
- Exterior Unit Features:
- Sprinkler System, Porch - Enclosed, Rain Gutters
- Flooring:
- Tile, Hardwood, Flooring - Hardwood, Flooring - Stone/ceramic Tile, Flooring - Vinyl
- Sewer:
- Private Sewer
- Style:
- Colonial
- Water:
- Public
- Disclosure:
- Tenant pays one month fee to be split equally between offices. Utilities included in rent., Seller has never lived in home HOME IS LEAD COMPLIANT. LEAD SAFE. Parking in front of home and in left driveway. Right driveway is a shared drive. Additional parking at the top of the driveway. NEW SIDING, ELECTRICAL AND PLUMBING. ROOF (21') VINYL WINDOWS FIRST LEVEL (23'), Ask seller's agent for details on restrictive covenants., Easement agreement for mutual access to back parking lot for Conn St Condo HOA + adjacent 109 Main St Condo HOA. Snow/maintenance/landscaping divided 60/40 between both HOAs, with Conn St paying 60%. Lease expires 8/31/26 @ $3800/mo. Electric in HOA fee is for common electric ONLY.
- Garage Parking:
- 2
- Interior Features:
- Internet Available - Broadband, Bathroom - With Shower Stall, Media Room, Bathroom - Full, Closet, Bathroom, Bathroom - Tiled With Tub
- Lead Paint:
- Unknown
- Laundry Features:
- First Floor, Main Level, Electric Dryer Hookup
- Grade School:
- Stony/Soule
- High School:
- Minnechaug Regional
- Middle School:
- Wilb Middle
- Market Time:
- 12
- Parking Spaces:
- 6
- Tax Year:
- 2025
- Status:
- Closed
- Price Per Sqft:
- $236
- Zoning:
- R34
- Orig Price:
- $629,900
- Fireplaces:
- 1
- Waterfront:
- No
- MlsStatus:
- Sold
- City:
- Wilbraham
- State:
- MA
- County:
- Hampden
- Postal Code:
- 01095
- Longitude:
- W73° 33' 28.3''
- Latitude:
- N42° 7' 4.1''
Residential
8 Bittersweet Lane, Wilbraham, Massachusetts
- Property Type :
- Residential
- Listing Type :
- For Sale
- Price :
- $629,900
- Bedrooms :
- 5
- Rooms :
- 8
- Total Bathrooms :
- 3.5
- Full Bathrooms :
- 3
- Half Bathrooms :
- 1
- Square Footage :
- 2,908 Sqft
- Year Built :
- 1973
- Lot Area :
- 0.95 Acre
- Listing ID :
- 73507032
- Stephen E. Robb
- View website
- 617-212-0251
-
srobb@robbenterprises.com

