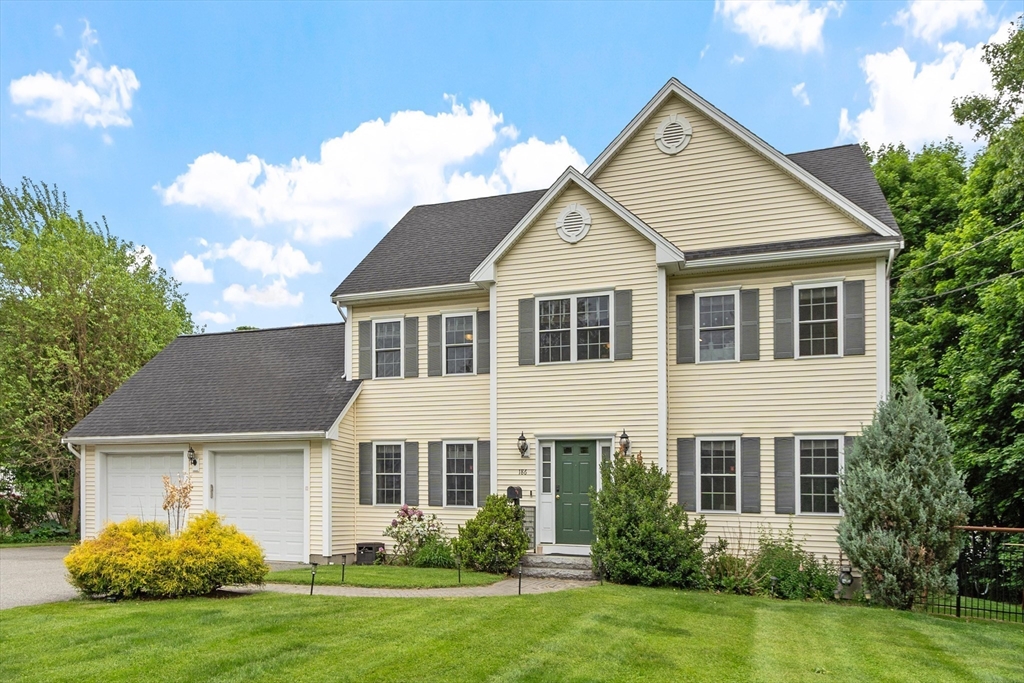


Stunning, exceptional and elegant Colonial welcomes you with spacious foyer, and a meticulously maintained young 4-bed, 2.5-bath single family home! Designed for sophisticated living, featuring livingroom, elevated kitchen, granite countertop, stainless steel appliances, pantry & expansive center island that opens to an eat-in dining area & fireplaced family room. Dining room sliders open to a private deck overlooking a lovely, relaxing backyard ideal for entertaining or outdoor play. Lots natural light streaming through sizable windows on both the main & upper levels. Second level Primary bedroom/ensuite/luxurious bath boasts notable, oversized closet space. Nicely appointed 2nd & 3rd bedrooms; 4th bedroom is ideally suited for office space. Gleaming hardwood floors and ample storage throughout. Additional highlights-partially finished lower-level room for exercise, hobbies, or playroom. Central a/c, sprinkler system/2 car garage. Near public transportation. A rare rental opportunity.
- Heating System:
- Forced Air, Natural Gas, Geothermal, Humidity Control
- Pet Policy:
- No
- Appliances:
- Range, Dishwasher, Microwave, Refrigerator, Washer, Dryer, Vacuum System - Rough-in, Range Hood, Washer/dryer
- Exterior Unit Features:
- Et Irrigation Controller, Patio, Porch, Fenced Yard, Sprinkler System, Deck - Wood
- Flooring:
- Carpet
- Disclosure:
- SEE ATTACHED LIST OF UPGRADES! See CBRB Email & Escrow Agent Notification. Dimensions approximate. See attached floor plans., Fresh paint and improvements being made.Tenants can now make use of the beautiful Gazebo.Flexible lease terms., TO-BE-BUILT - ESTIMATED MAY/JUNE 2027 delivery. Photos & 3D tour show optional upgrades that are similar to be built. Model is the BIRCH floor plan. Community is under construction. Please do not enter any homes w/o the Sales Team. Sales Office on site where you can view the site plan & floor plans, Seller never occupied property.All information to be verified by the buyer/representative.LEGAL TWO bed per septic but there's a 3rd room on 2nd fl(no closet). See plans.New roofs throughout complex currently being installed.Condo fee of $430 to increase by $284 on ave per unit by years end., Units 1 and 2 are tenant occupied. 24 hour notice required. Seller has never occupied the building., HOME IS TO-BE-BUILT with an estimated MAY/JUNE 2027 delivery. Photos & Virtual Tour shows optional upgrades***. Model home is a different home style (Birch floor plan). Sales Office on site where you can view the site plan
- Garage Parking:
- 2
- Interior Features:
- Internet Available - Broadband, Recessed Lighting, Walk-in Closet(s), Dressing Room
- Lead Paint:
- Unknown
- Laundry Features:
- In Building
- Rent Fee Includes:
- Water, Furnishings (see Remarks), Laundry Facilities, Sewer
- Deposit Reqd:
- Yes
- Insurance Reqd:
- Yes
- Last Mon Reqd:
- Yes
- References Reqd:
- Yes
- First Mon Reqd:
- Yes
- Area:
- North Woburn
- Grade School:
- Malcolm White Elementary Schoo
- High School:
- Woburn Memorial High School
- Middle School:
- John F. Kennedy Middle School
- Market Time:
- 27
- Parking Spaces:
- 8
- Status:
- Closed
- Price Per Sqft:
- $2
- Orig Price:
- $5,900
- Fireplaces:
- 1
- Sec Deposit:
- $5,900
- Date Available:
- 08/01/2026 00:00:00
- Waterfront:
- No
- MlsStatus:
- Rented
- City:
- Woburn
- State:
- MA
- County:
- Middlesex
- Postal Code:
- 01801
- Longitude:
- W72° 51' 45.7''
- Latitude:
- N42° 29' 15.6''
Residential Lease
186 Salem Street, Woburn, Massachusetts
- Property Type :
- Residential Lease
- Listing Type :
- For Rent
- Price :
- $5,900
- Bedrooms :
- 4
- Rooms :
- 8
- Total Bathrooms :
- 2.5
- Full Bathrooms :
- 2
- Half Bathrooms :
- 1
- Square Footage :
- 2,522 Sqft
- Year Built :
- 2014
- Listing ID :
- 73532737
- Stephen E. Robb
- View website
- 617-212-0251
-
srobb@robbenterprises.com

