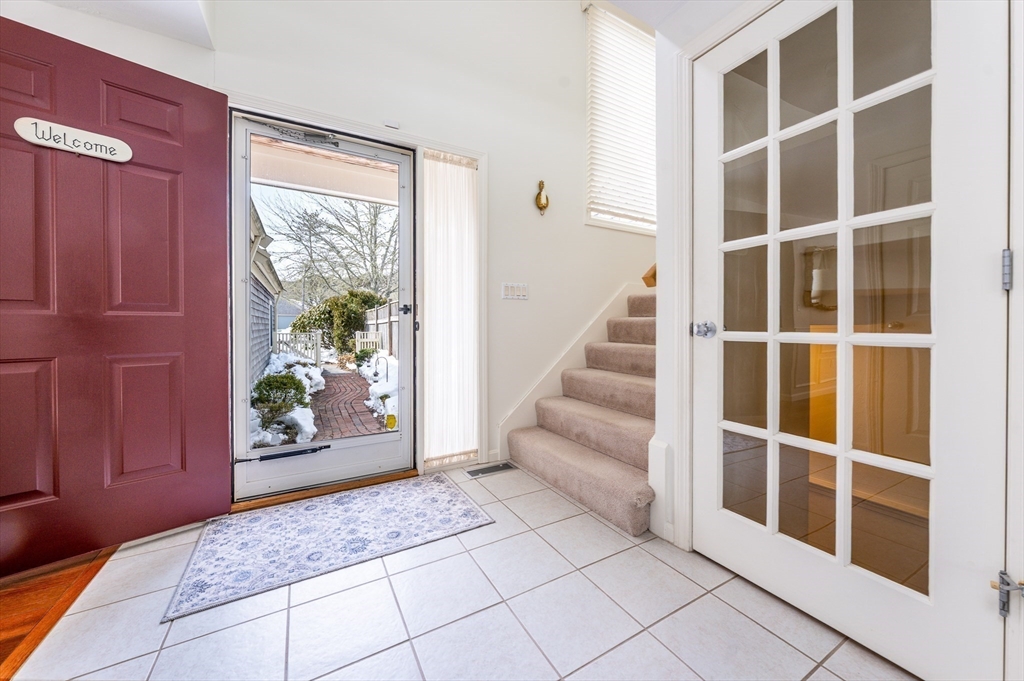


Beautifully appointed and lovingly maintained, this serene” H” Unit overlooks the 6th fairway of the King’s Way Golf Course. The main floor, offering 1 floor living at its best, features wood floors in most of the living area. The kitchen, with laundry, opens to a family room with sliders to a large, private courtyard/patio with gas grille. The spacious dining area flows into the living room featuring a soaring cathedral ceiling, gas fireplace with lovely, detailed mantel, and sliders leading to the large deck. The ensuite, first floor primary bedroom has views of the golf course, 2 large closets & double sink vanity. The second floor has a sun filled bedroom, full bath, and spacious loft/office area. The wonderful, walkout lower level also overlooks the golf course and has a spacious, mult-purpose room, a finished office or craft room, full bath with shower, workshop with workbench & shelving, as well as generous cedar closet. Easy access to 6th Green for putting practice.
- Swimming Pool:
- Heated, Association, In Ground
- Heating System:
- Forced Air, Natural Gas
- Cooling System:
- Central Air
- Basement:
- Yes
- Pet Policy:
- Yes W/ Restrictions
- Fireplace:
- Living Room
- Security:
- Security System
- Parking:
- Attached, Garage Door Opener, Off Street, Paved
- Amenities:
- Pool, Tennis Court(s), Clubhouse
- Appliances:
- Disposal, Range, Dishwasher, Microwave, Refrigerator, Washer, Dryer, Vacuum System, Plumbed For Ice Maker
- Construction:
- Frame
- Exterior Unit Features:
- Patio - Enclosed, Deck - Wood
- Flooring:
- Tile, Wood, Carpet, Flooring - Wall To Wall Carpet
- Sewer:
- Private Sewer
- Water:
- Public
- Disclosure:
- Taxes TBD. Condominium fee is estimated pending final budget. AI generated landscaping is for illustration purposes., A/C only on the 1st floor., Sun room often the time is used as a bedroom., Town Card says 1
- Electric Feature:
- Circuit Breakers, 110 Volts, 100 Amp Service
- Garage Parking:
- 2
- Interior Features:
- Central Vacuum, Bathroom - With Shower Stall, Recessed Lighting, Home Office, Bathroom - Full, Closet, Bonus Room, Slider
- Lead Paint:
- No
- Laundry Features:
- In Unit, Washer Hookup, First Floor, Electric Dryer Hookup
- Area:
- Yarmouth Port
- Market Time:
- 7
- Parking Spaces:
- 4
- Tax Year:
- 2026
- Status:
- Closed
- Price Per Sqft:
- $297
- Zoning:
- R-40
- No Units:
- 456
- Unit Building:
- 29
- Orig Price:
- $775,000
- Fireplaces:
- 1
- Waterfront:
- No
- MlsStatus:
- Sold
- City:
- Yarmouth
- State:
- MA
- County:
- Barnstable
- Postal Code:
- 02675
- Longitude:
- W71° 47' 6.1''
- Latitude:
- N41° 42' 51.8''
Residential
29 Pine Grove, Yarmouth, Massachusetts
- Property Type :
- Residential
- Listing Type :
- For Sale
- Price :
- $775,000
- Bedrooms :
- 2
- Rooms :
- 8
- Total Bathrooms :
- 3.5
- Full Bathrooms :
- 3
- Half Bathrooms :
- 1
- Square Footage :
- 2,611 Sqft
- Year Built :
- 1999
- Listing ID :
- 73484528
- Stephen E. Robb
- View website
- 617-212-0251
-
srobb@robbenterprises.com

