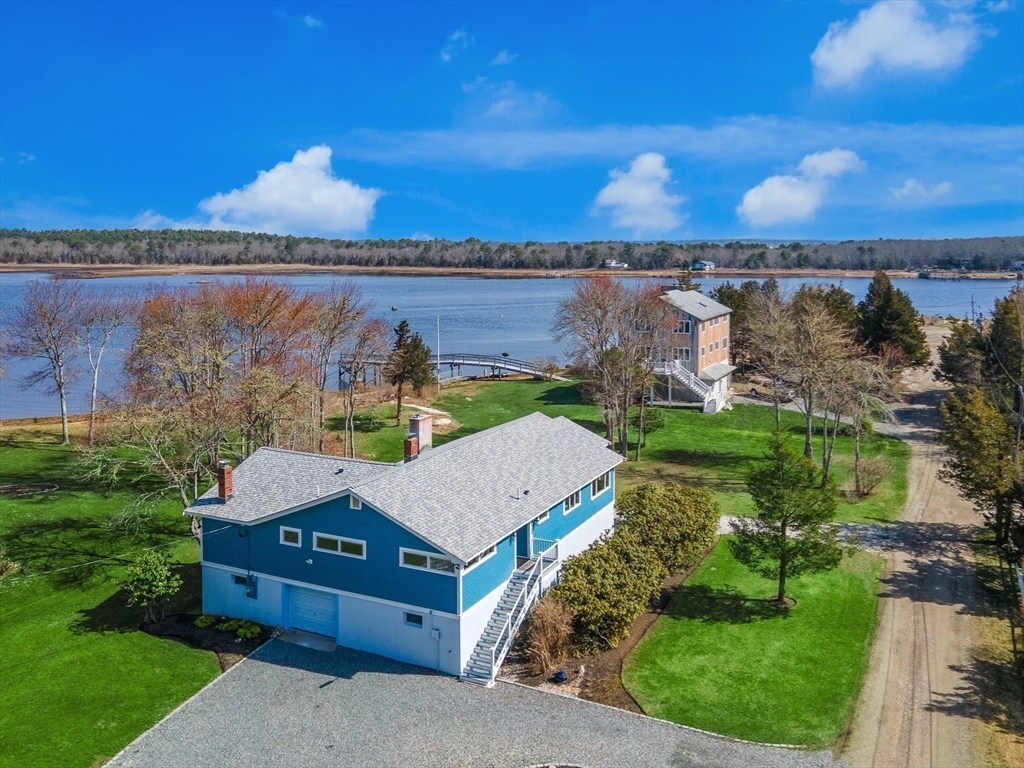


Enjoy waterfront living in this completely renovated 3-bedroom, 2-bath home in scenic Marion. Offering nearly 2,000 sq ft of single-level living, this 0.57-acre property includes water views, direct waterfront, deeded beach rights at the end of the street, and deeded access to a neighborhood boat launch. The 2023 renovation includes a new kitchen that opens into the dining room, new bathrooms, a new laundry area, new flooring, new windows, new siding, a new roof, a completely rebuilt deck (with access to the backyard), and a new heating and cooling system. The bright interior features beamed ceilings, a stone fireplace with a wood-burning stove, and abundant natural light. The primary suite offers water views, a walk-in closet, and an en-suite bath. The spacious three-season sunroom and deck add approximately 400 sq ft of space, perfect for relaxing after a day on the water. The living space sits on top of nearly 2,000 sq ft of ground-floor open-access workshop and storage space.
- Heating System:
- Heat Pump, Central, Electric, Wood Stove
- Cooling System:
- Heat Pump
- Basement:
- Interior Entry, Concrete
- Fireplace:
- Living Room
- Parking:
- Stone/gravel, Under, Garage Door Opener, Storage, Workshop In Garage, Garage Faces Side, Driveway
- Appliances:
- Disposal, Range, Dishwasher, Microwave, Refrigerator, Washer, Dryer, Vacuum System - Rough-in, Electric Water Heater
- Construction:
- Frame
- Exterior Unit Features:
- Professional Landscaping, Decorative Lighting, Outdoor Shower, Porch - Enclosed, Stone Wall, Deck - Composite, Balcony / Deck
- Flooring:
- Tile, Flooring - Wood
- Sewer:
- Public Sewer
- Style:
- Ranch
- Water:
- Public
- Disclosure:
- Pet friendly with restriction: dogs 40lbs or less, cats allowed, $100/yr pet fee. Owner occupancy approximately 33%. Garage parking $23/month. Floor plans are for marketing purposes. Property tax amount reflects Cambridge residential tax exemption. Buyer and buyer agent do due diligence.
- Electric Feature:
- 200+ Amp Service
- Garage Parking
- Interior Features:
- Sun Room, Closet, Entry Hall, Lighting - Overhead, Ceiling Fan(s)
- Lead Paint:
- Unknown
- Laundry Features:
- Washer Hookup, First Floor, Flooring - Stone/ceramic Tile, Electric Dryer Hookup, Countertops - Stone/granite/solid, Closet - Linen, Lighting - Overhead
- Road Type:
- Unimproved
- Grade School:
- Sippican Elementary
- High School:
- Orr Shs Tabor Academy
- Middle School:
- Old Rochester Jhs
- Market Time:
- 26
- Parking Spaces:
- 4
- Tax Year:
- 2025
- Status:
- Closed
- Price Per Sqft:
- $581
- Zoning:
- RES
- Orig Price:
- $1,195,000
- Fireplaces:
- 1
- Waterfront:
- Yes
- MlsStatus:
- Sold
- City:
- Marion
- State:
- MA
- County:
- Plymouth
- Postal Code:
- 02738
- Longitude:
- W71° 16' 7.7''
- Latitude:
- N41° 43' 26.2''
Residential
3 Bass Point Rd, Marion, Massachusetts
- Property Type :
- Residential
- Listing Type :
- For Sale
- Price :
- $1,195,000
- View :
- Scenic View(s)
- Bedrooms :
- 3
- Rooms :
- 6
- Total Bathrooms :
- 2
- Full Bathrooms :
- 2
- Square Footage :
- 1,972 Sqft
- Year Built :
- 1976
- Lot Area :
- 0.57 Acre
- Listing ID :
- 73503267
- Stephen E. Robb
- View website
- 617-212-0251
-
srobb@robbenterprises.com

