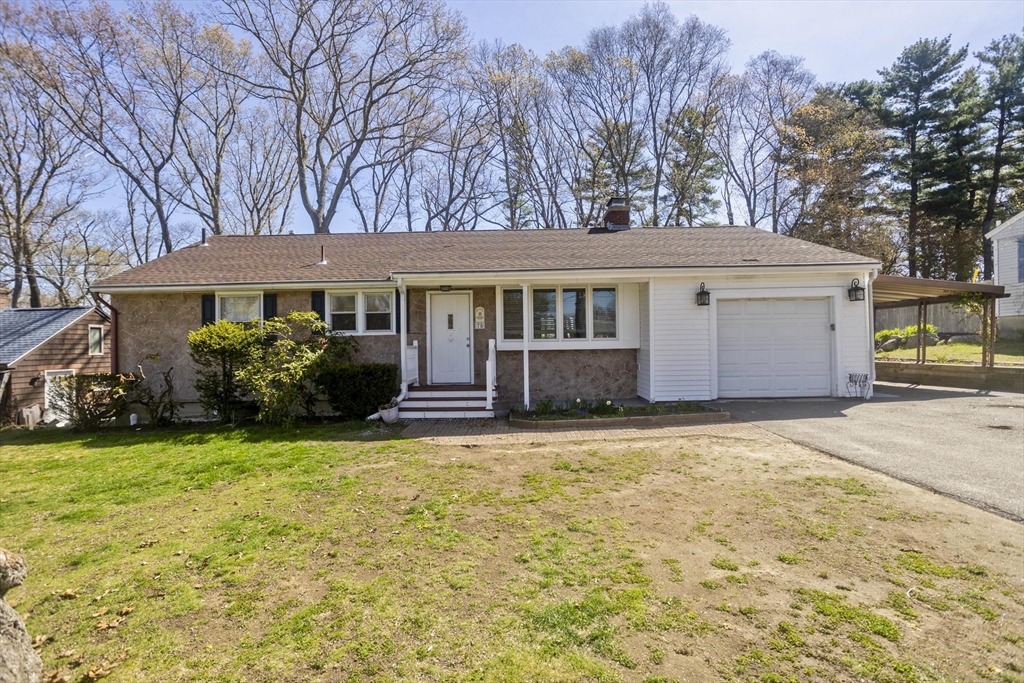


Expansive ranch conveniently located near town center and commuter rail. Set in a quiet neighborhood, this home features a distinctive stone front and thoughtfully updated interior. The renovated kitchen creates a bright semi-open layout ideal for modern living. The dining and living area flow seamlessly to one another, accented by the decorative tile fireplace. Refinished hardwood floors grace the main level and secondary bedrooms while the primary features 2 oversized closets and an additional accessories closet. The updated full bath features stylish tile shower walls and contemporary finishes. The highlight of the main level is the bonus family room overlooking the private backyard with spacious deck and updated patio. With vaulted ceilings, bay windows and storage bench, this room will be the place to gather. The finished basement adds valuable living space with new carpeting and a second fireplace, perfect for a play room, home office, or entertaining. Showings start immediately!
- Heating System:
- Forced Air, Oil, Wood Stove, Fireplace(s)
- Cooling System:
- Central Air
- Basement:
- Full, Partially Finished, Bulkhead, Interior Entry
- Fireplace:
- Living Room
- Parking:
- Attached, Garage Door Opener, Storage, Garage Faces Side, Off Street, Paved, Paved Drive, Carport
- Appliances:
- Disposal, Range, Dishwasher, Microwave, Refrigerator, Electric Water Heater, Water Heater
- Construction:
- Frame
- Exterior Unit Features:
- Patio, Porch, Deck - Wood, Rain Gutters, Storage
- Flooring:
- Tile, Hardwood, Carpet, Flooring - Wall To Wall Carpet
- Sewer:
- Public Sewer
- Style:
- Ranch
- Water:
- Public
- Disclosure:
- and desk. New carpet on steps and in halls., All Appliances are included with sale. ALL IN (Walls in) Master Insurance is $1322 per year ($2644 annually divided 50/50 between the 2 Luxury Townhomes) - Insurance Policy in MLS attachments. RE Tax estimated - new conversion will be assessed next fiscal year 2027., Outdoor green space is individually PRIVATE (exclusive use) to each unit. Garage wired for future electric car option. July delivery expected. Numbering on photo of development sign - 137 A & B are units 137 and 139. Boston Brook is a small flowing body of water & is considered a stream/brook., Seller reserves the right to accept an offer at any time. Buyer to verify all information. Showings Deferred until the open house 8/1, Public record states property was built in 1940 but owner believes it is much older. Converted to residence in 1960. At one time there was a well inside the house indicative of 1700's., Owners are licensed MA real estate agents. Taxes are estimated; verify with the Worcester Assessor’s Office.. Unit 4 is vacant; rent shown is a market estimate. Buyer/buyer's agent to do their own due diligence. Rent roll attached., All information in the listing was obtained from a 3rd party and should be verified by the buyer. Chapter 91 Permit is for 25 years and will be ready for renewal within approximately a year. Right of way seen plot plan, Seller is list agent, Outdoor green space is individually PRIVATE (exclusive use) to each unit. Garage is wired for future electric car option. July delivery expected. Numbering on photo of development sign - 137 A & B are units 137 and 139. Boston Brook is a small flowing body of water & is considered a stream/brook.
- Electric Feature:
- Circuit Breakers, 100 Amp Service
- Garage Parking:
- Yes
- Interior Features:
- Internet Available - Broadband, Bonus Room, Lighting - Overhead
- Lead Paint:
- Unknown
- Laundry Features:
- Washer Hookup, Electric Dryer Hookup, In Basement, Lighting - Overhead
- Road Type:
- Paved
- Market Time:
- 14
- Parking Spaces:
- 6
- Tax Year:
- 2026
- Status:
- Closed
- Price Per Sqft:
- $353
- Zoning:
- R1
- Orig Price:
- $649,900
- Fireplaces:
- 2
- Waterfront:
- No
- MlsStatus:
- Sold
- City:
- Ashland
- State:
- MA
- County:
- Middlesex
- Postal Code:
- 01721
- Longitude:
- W72° 32' 33.2''
- Latitude:
- N42° 16' 12.7''
Residential
75 Hilldale Rd, Ashland, Massachusetts
- Property Type :
- Residential
- Listing Type :
- For Sale
- Price :
- $649,900
- Bedrooms :
- 3
- Rooms :
- 6
- Total Bathrooms :
- 1
- Full Bathrooms :
- 1
- Square Footage :
- 1,910 Sqft
- Year Built :
- 1965
- Lot Area :
- 0.32 Acre
- Listing ID :
- 73510072
- Stephen E. Robb
- View website
- 617-212-0251
-
srobb@robbenterprises.com

