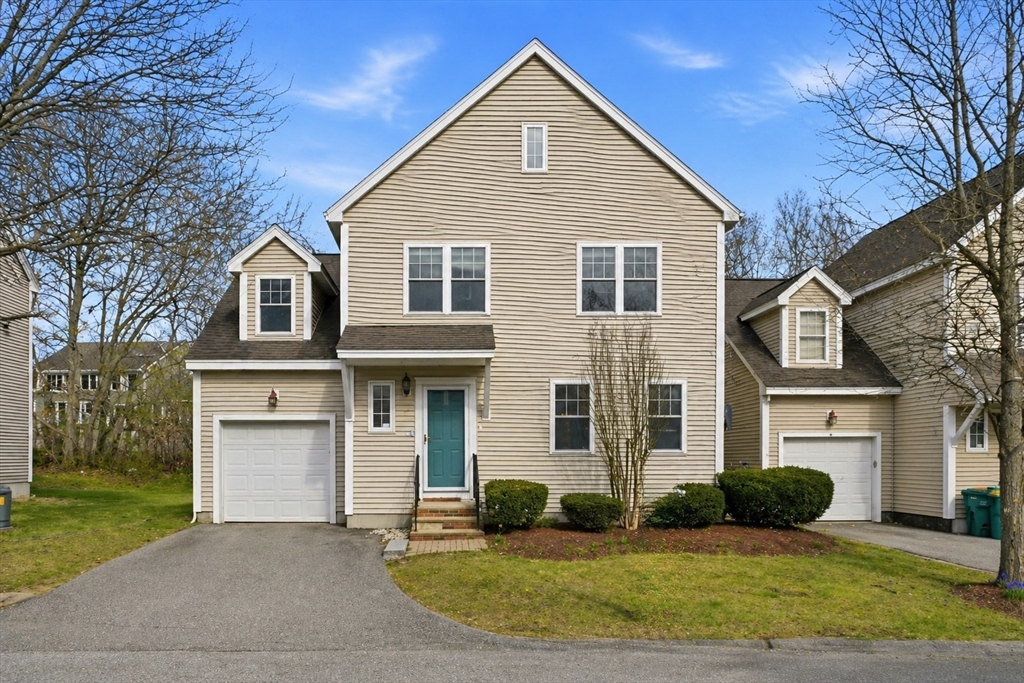


This sun-filled 4-bedroom Colonial Single house offers an open-concept floor plan designed for comfort and functionality, with hardwood floors professionally refinished in 2020 adding warmth and a clean, updated feel throughout the main living areas. The kitchen and dining area were updated in 2020 and feature quartz countertops and a tiled backsplash, creating a modern and inviting space ideal for everyday living and entertaining. The living room includes a cozy gas fireplace, while the first floor also offers convenient laundry, a well-appointed half bath, and direct access to a private patio perfect for relaxing or hosting gatherings. Upstairs, the primary bedroom is joined by three additional bedrooms and two full baths, providing ample space for family or guests. Ideally located near Routes 495 and 2, with easy access to shopping, restaurants, trails, and scenic Nara Park, all within a highly sought-after school district. Offer deadline Tuesday May 5th at 1PM.
- Heating System:
- Forced Air, Natural Gas
- Cooling System:
- Central Air
- Basement:
- Yes
- Pet Policy:
- Yes W/ Restrictions
- Fireplace:
- Living Room
- Parking:
- Attached, Garage Door Opener, Off Street
- Appliances:
- Disposal, Range, Dishwasher, Microwave, Refrigerator, Washer, Dryer
- Construction:
- Frame
- Exterior Unit Features:
- Patio
- Flooring:
- Tile, Hardwood, Carpet
- Sewer:
- Private Sewer
- Water:
- Public
- Disclosure:
- Easement agreement for mutual access to back parking lot for Conn St Condo HOA + adjacent 109 Main St Condo HOA. Snow/maintenance/landscaping divided 60/40 between both HOAs, with Conn St paying 60%. Lease expires 8/31/26 @ $3800/mo. Electric in HOA fee is for common electric ONLY., Whole house back-up generator heated by propane & electric fireplace in Bonus Room is included in the sale; There are two washer & dryers on site--seller will choose one and include other. Seller will install replacement fixture in dining room. Everything updated within last 5 years (SEE DISCLOSURE), Taxes TBD. Condominium fee is estimated pending final budget. AI generated landscaping is for illustration purposes.
- Electric Feature:
- 200+ Amp Service
- Garage Parking:
- Yes
- Lead Paint:
- No
- Laundry Features:
- In Unit, First Floor, Flooring - Stone/ceramic Tile, Main Level
- Grade School:
- Choices Of 6
- High School:
- Ab
- Middle School:
- Rj Grey
- Market Time:
- 15
- Parking Spaces:
- 1
- Tax Year:
- 2026
- Status:
- Closed
- Price Per Sqft:
- $362
- Zoning:
- RES
- No Units:
- 16
- Unit Building:
- 7
- Orig Price:
- $799,000
- Fireplaces:
- 1
- Waterfront:
- No
- MlsStatus:
- Sold
- City:
- Acton
- State:
- MA
- County:
- Middlesex
- Postal Code:
- 01720
- Longitude:
- W72° 34' 34.7''
- Latitude:
- N42° 30' 50''
Residential
5 Samantha Way, Acton, Massachusetts
- Property Type :
- Residential
- Listing Type :
- For Sale
- Price :
- $799,000
- Bedrooms :
- 4
- Rooms :
- 7
- Total Bathrooms :
- 2.5
- Full Bathrooms :
- 2
- Half Bathrooms :
- 1
- Square Footage :
- 2,237 Sqft
- Year Built :
- 2000
- Lot Area :
- 0.08 Acre
- Listing ID :
- 73510790
- Stephen E. Robb
- View website
- 617-212-0251
-
srobb@robbenterprises.com

