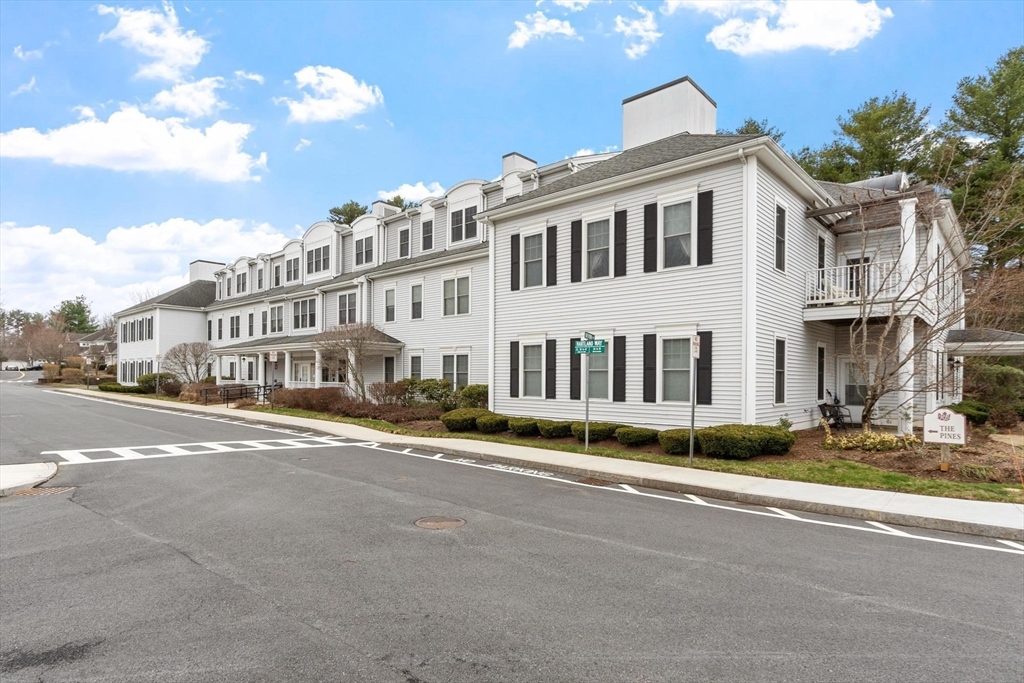


Active adult living at The Pines in Robbins Brook, a sought-after 55+ community built by PulteGroup and ideally positioned alongside the Bruce Freeman Rail Trail. This beautifully updated 2-bedroom, 1.5 bath residence offers easy single-level living with a thoughtful and functional layout. Freshly painted throughout, the home features new LVP flooring in the kitchen and baths, creating a clean and modern feel. The spacious primary suite includes a walk-in closet and private bath, while the second bedroom offers flexibility for guests, a home office, or den. Additional highlights include in-unit laundry, a second 7’2″ x 5’6″ walk-in closet, and a separate storage unit conveniently located just down the hall. Residents enjoy deeded parking, elevator access, a welcoming common room, library, and outdoor patio, all within a professionally managed and well-maintained building near NARA Park. Ideally located with close proximity to shopping, restaurants, and Emerson Hospital.
- Heating System:
- Forced Air, Unit Control
- Cooling System:
- Central Air, Unit Control, Common
- Basement:
- No
- Pet Policy:
- Yes W/ Restrictions
- Security:
- Intercom
- Parking:
- Guest, Assigned
- Amenities:
- Hot Water, Storage, Elevator(s)
- Appliances:
- Range, Microwave, Refrigerator, Washer, Dryer
- Construction:
- Frame
- Exterior Unit Features:
- Patio, Porch
- Flooring:
- Carpet
- Sewer:
- Other
- Water:
- Public
- Disclosure:
- TO-BE-BUILT - ESTIMATED MAY/JUNE 2027 delivery. Photos & 3D tour show optional upgrades that are similar to be built. Model is the BIRCH floor plan. Community is under construction. Please do not enter any homes w/o the Sales Team. Sales Office on site where you can view the site plan & floor plans, Seller never occupied property.All information to be verified by the buyer/representative.LEGAL TWO bed per septic but there's a 3rd room on 2nd fl(no closet). See plans.New roofs throughout complex currently being installed.Condo fee of $430 to increase by $284 on ave per unit by years end., Units 1 and 2 are tenant occupied. 24 hour notice required. Seller has never occupied the building., HOME IS TO-BE-BUILT with an estimated MAY/JUNE 2027 delivery. Photos & Virtual Tour shows optional upgrades***. Model home is a different home style (Birch floor plan). Sales Office on site where you can view the site plan
- Electric Feature:
- Circuit Breakers
- Garage Parking
- Interior Features:
- Walk-in Closet(s)
- Lead Paint:
- No
- Laundry Features:
- In Unit, Third Floor
- Market Time:
- 29
- Parking Spaces:
- 1
- Tax Year:
- 2025
- Status:
- Closed
- Price Per Sqft:
- $393
- Zoning:
- res
- No Units:
- 24
- Unit Building:
- 309
- Orig Price:
- $375,000
- Waterfront:
- No
- MlsStatus:
- Sold
- City:
- Acton
- State:
- MA
- County:
- Middlesex
- Postal Code:
- 01720
- Longitude:
- W72° 35' 32.9''
- Latitude:
- N42° 31' 9.7''
Residential
27 Hartland Way, Acton, Massachusetts
- Property Type :
- Residential
- Listing Type :
- For Sale
- Price :
- $375,000
- Bedrooms :
- 2
- Rooms :
- 4
- Total Bathrooms :
- 1.5
- Full Bathrooms :
- 1
- Half Bathrooms :
- 1
- Square Footage :
- 955 Sqft
- Year Built :
- 2001
- Listing ID :
- 73497647
- Stephen E. Robb
- View website
- 617-212-0251
-
srobb@robbenterprises.com

