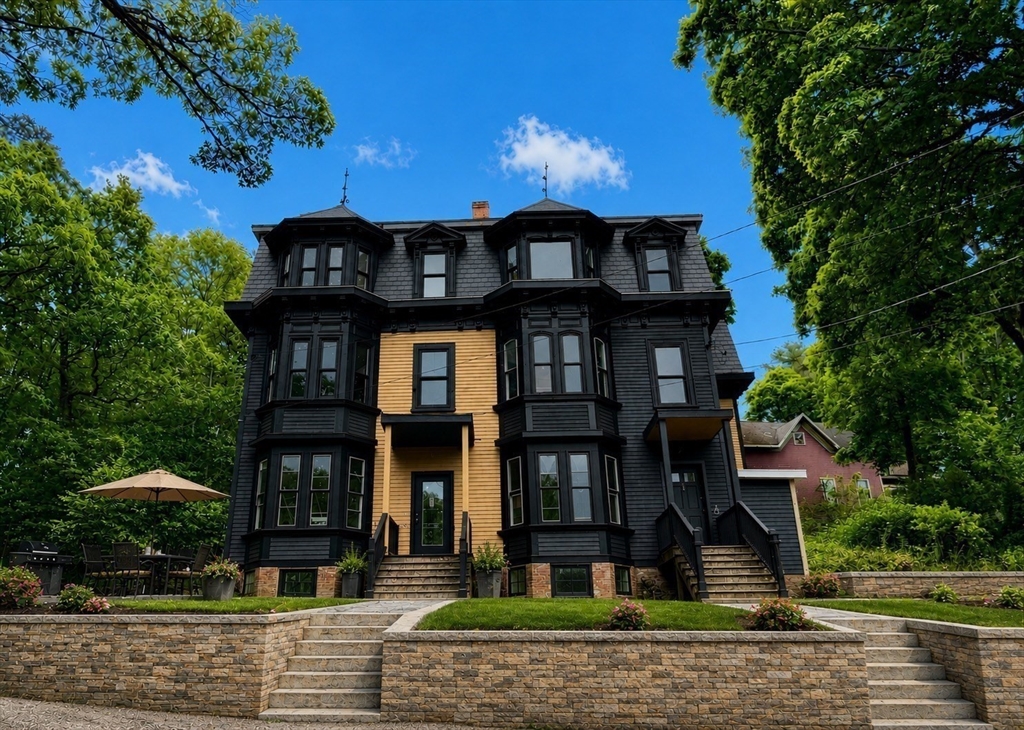


Elevated above Jamaica Plain’s Forest Hills on a rare oversized lot near the Arnold Arboretum, this newly renovated 3-bedroom, 2.5-bath duplex spans the first and garden levels of a grand Victorian home. Surrounded by mature trees and sweeping views, the setting feels worlds away from the city, yet Forest Hills Station, Brassica Kitchen + Cafe, and Centre Street are just moments away. High ceilings, oversized windows, and curated finishes fill the home with natural light. The main level features open living and dining spaces anchored by a chef’s kitchen with GE Café appliances and a waterfall island. A private porch extends the living area outdoors, while a spacious primary suite completes the floor. The garden level offers two additional bedrooms, a full bath, and laundry. Private and common outdoor spaces provide multiple areas to relax, entertain, and unwind. Parking included. Photos shown of Unit 2 and represent the finish level of Unit 1, which is currently under construction.
- Heating System:
- Central, Forced Air, Natural Gas
- Cooling System:
- Central Air
- Basement:
- No
- Parking:
- Off Street
- Appliances:
- Disposal, Range, Dishwasher, Microwave, Refrigerator, Washer, Dryer, Freezer
- Construction:
- Frame
- Exterior Unit Features:
- Porch
- Flooring:
- Tile, Wood
- Sewer:
- Public Sewer
- Style:
- Other (see Remarks)
- Water:
- Public
- Disclosure:
- and specifications may vary., Move in and out fee (if applicable) will be paid by tenants, All MLS information to be verified by Buyer and/or Buyer's broker. 2 of the skylights could leak and are covered temporarily. Floor plans attached to MLS, Shared driveway leads to garage stalls in the back., Parking spots B-19 & B-20. Buyer & agent must verify all information & perform their own due diligence., Tenant pays one month fee to be split equally between offices. Utilities included in rent., Seller has never lived in home HOME IS LEAD COMPLIANT. LEAD SAFE. Parking in front of home and in left driveway. Right driveway is a shared drive. Additional parking at the top of the driveway. NEW SIDING, ELECTRICAL AND PLUMBING. ROOF (21') VINYL WINDOWS FIRST LEVEL (23')
- Garage Parking
- Lead Paint:
- Unknown
- Laundry Features:
- In Unit, In Basement
- Area:
- Jamaica Plain
- Market Time:
- 25
- Parking Spaces:
- 1
- Tax Year:
- 2026
- Status:
- Active
- Price Per Sqft:
- $731
- Zoning:
- 999999
- No Units:
- 4
- Unit Building:
- 1
- Orig Price:
- $950,000
- Waterfront:
- No
- MlsStatus:
- Active
- City:
- Boston
- State:
- MA
- County:
- Suffolk
- Postal Code:
- 02130
- Longitude:
- W72° 53' 34.8''
- Latitude:
- N42° 17' 57.7''
Residential
16 Yale Terrace, Boston, Massachusetts
- Property Type :
- Residential
- Listing Type :
- For Sale
- Price :
- $950,000
- Bedrooms :
- 3
- Rooms :
- 9
- Total Bathrooms :
- 2.5
- Full Bathrooms :
- 2
- Half Bathrooms :
- 1
- Square Footage :
- 1,300 Sqft
- Year Built :
- 1880
- Listing ID :
- 73529374
- Stephen E. Robb
- View website
- 617-212-0251
-
srobb@robbenterprises.com

