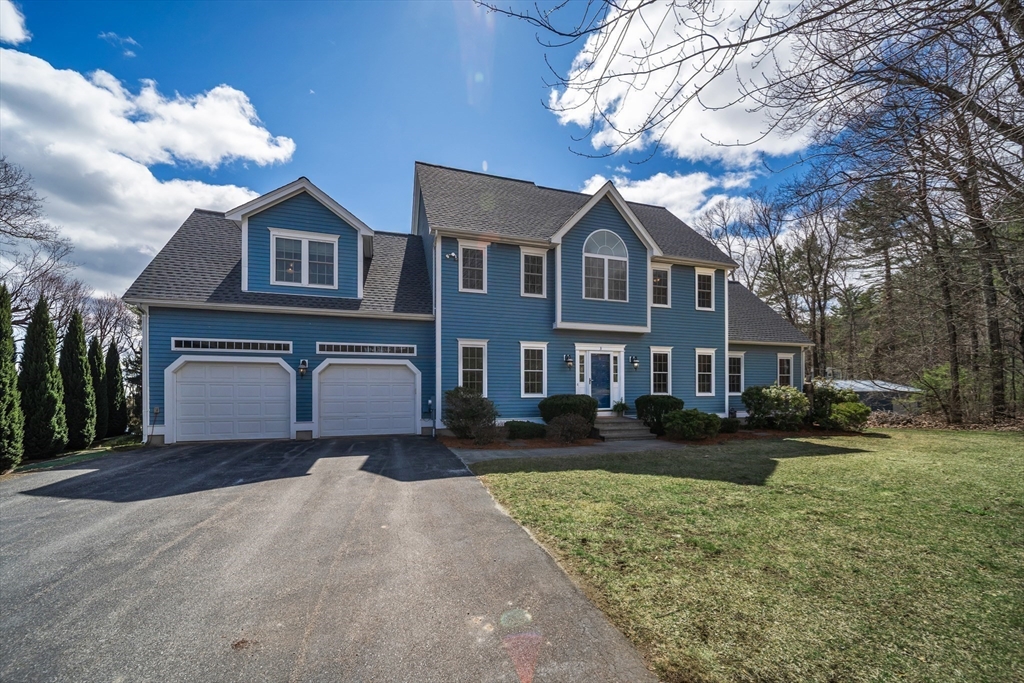


This beautifully appointed, well maintained open concept 8-room colonial offers a bright, functional layout ideal for everyday living and entertaining. Main floor offers a grand foyer with gleaming hardwood floors, formal dining room, home office, gorgeous front to back living room with cathedral ceiling & fireplace, half bath with laundry, country kitchen that leads to your private deck overlooking your backyard retreat. Upstairs you will find the expansive primary suite boasting high ceiling, walk in closet, dual sinks, shower, jacuzzi tub, skylight. Three more bedrooms and a full bath. A partially finished walk out basement provides an additional 1200+ sq ft of living space for your family needs. Enjoy summer days and evenings in your heated saltwater pool, surrounded by mature landscaping and an expansive patio perfect for outdoor dining. Amazing 3 bay commercial grade 24×32 garage for the car collector or hobby enthusiast. New roof & freshly painted inside and out. Many updates.
- Swimming Pool:
- Pool - Inground Heated
- Heating System:
- Forced Air, Pellet Stove, Natural Gas
- Cooling System:
- Central Air, Dual
- Basement:
- Full, Partially Finished, Walk-out Access, Interior Entry
- Fireplace:
- Living Room
- Parking:
- Attached, Garage Door Opener, Storage, Workshop In Garage, Garage Faces Side, Off Street, Detached, Paved Drive
- Appliances:
- Disposal, Range, Dishwasher, Microwave, Refrigerator, Washer, Dryer, Plumbed For Ice Maker, Energy Star Qualified Refrigerator, Energy Star Qualified Dishwasher, Gas Water Heater, Energy Star Qualified Dryer, Energy Star Qualified Washer
- Construction:
- Frame
- Exterior Unit Features:
- Professional Landscaping, Deck, Patio, Pool - Inground Heated, Sprinkler System, Deck - Wood, Integrated Pest Management, Invisible Fence, Cabana, Rain Gutters, Other, Storage
- Flooring:
- Tile, Wood, Engineered Hardwood, Flooring - Hardwood
- Sewer:
- Public Sewer
- Style:
- Colonial
- Water:
- Public
- Disclosure:
- uneditable seller addendum to be attached to purchase and sale. Buyer need cash, renovation loan or equal to be qualify for purchase, Buyer(s)/Buyer' agent responsible for all due diligence-Seller related to agent-Seller never lived in property-Deed details are from old deed which is for the whole building. New deed will be obtained soon-Association fee
- Electric Feature:
- 110 Volts, 220 Volts, Generator Connection, 200+ Amp Service
- Garage Parking:
- 2
- Interior Features:
- Central Vacuum, Home Office, High Speed Internet, Lighting - Overhead
- Lead Paint:
- No
- Laundry Features:
- Washer Hookup, First Floor, Electric Dryer Hookup
- Road Type:
- Paved
- Grade School:
- North Grafton & North Street
- High School:
- Grafton High School
- Middle School:
- Grafton Middle School(7-8)
- Market Time:
- 23
- Parking Spaces:
- 8
- Tax Year:
- 2025
- Status:
- Closed
- Price Per Sqft:
- $352
- Zoning:
- R4
- Orig Price:
- $930,000
- Fireplaces:
- 1
- Waterfront:
- No
- MlsStatus:
- Sold
- City:
- Grafton
- State:
- MA
- County:
- Worcester
- Postal Code:
- 01519
- Longitude:
- W72° 18' 7.1''
- Latitude:
- N42° 12' 2''
Residential
3 Nichols Dr, Grafton, Massachusetts
- Property Type :
- Residential
- Listing Type :
- For Sale
- Price :
- $930,000
- Bedrooms :
- 4
- Rooms :
- 8
- Total Bathrooms :
- 2.5
- Full Bathrooms :
- 2
- Half Bathrooms :
- 1
- Square Footage :
- 2,702 Sqft
- Year Built :
- 2000
- Lot Area :
- 1.21 Acre
- Listing ID :
- 73498638
- Stephen E. Robb
- View website
- 617-212-0251
-
srobb@robbenterprises.com

