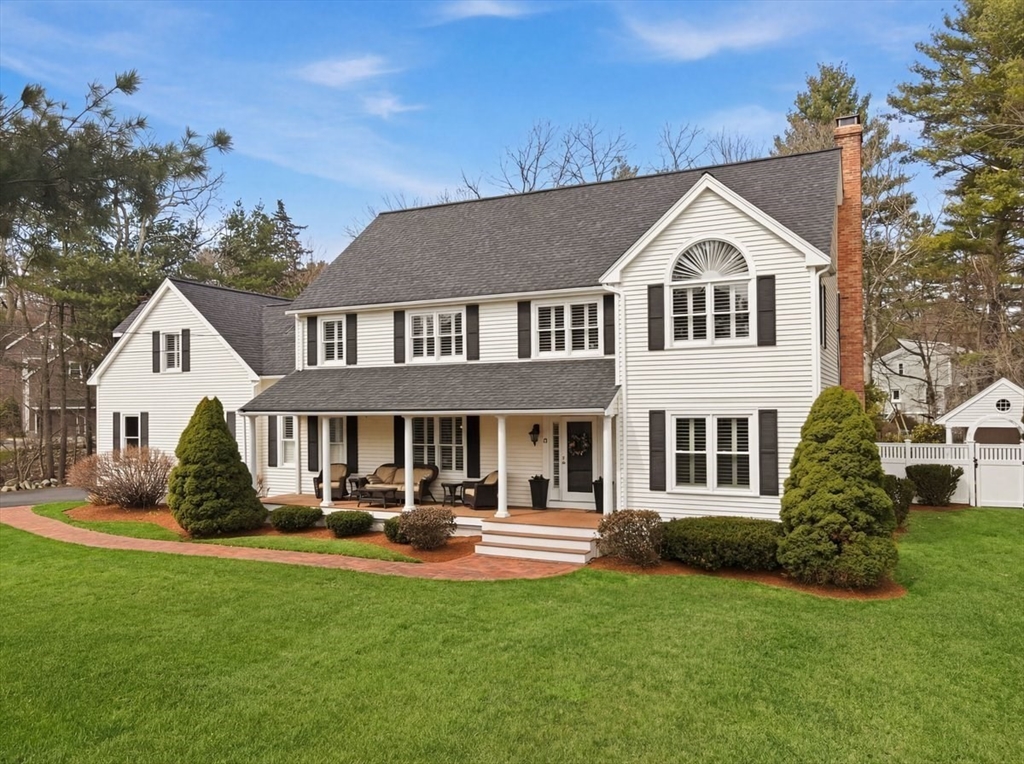


*Showings begin at preview day on Friday, 4/10 from 3-5pm and OPEN HOUSES Saturday, 4/11 and Sunday, 4/12 both from 12-2pm* Absolute perfection, inside and out, in one of North Walpole’s most desirable neighborhoods. This beautifully maintained home offers a bright, functional floor plan anchored by the open foyer and gracious staircase, oversized windows with custom shutters, and meticulous details throughout. The primary suite is highlighted by a beautifully remodeled bath featuring elegant finishes, a double vanity, glass enclosed shower, and luxurious soaking tub. This spacious five bedroom home offers abundant closets and storage throughout. Additional living area continues in the multi-use finished basement with half bath. Exceptional backyard oasis is highlighted by the beautiful in-ground pool, pool house with bar and professional landscape. Many updates include the newer roof and central air. *Offers due on Monday, April 13th by 5pm, please allow 24 hours for seller response*.
- Swimming Pool:
- In Ground
- Heating System:
- Baseboard, Natural Gas
- Cooling System:
- Central Air
- Basement:
- Finished, Radon Remediation System
- Fireplace:
- Family Room
- Parking:
- Attached, Garage Door Opener, Garage Faces Side, Off Street, Paved Drive
- Appliances:
- Microwave, Refrigerator, Plumbed For Ice Maker, Energy Star Qualified Refrigerator, Energy Star Qualified Dishwasher, Gas Water Heater, Energy Star Qualified Dryer, Energy Star Qualified Washer, Cooktop, Oven, Water Heater
- Construction:
- Frame
- Exterior Unit Features:
- Professional Landscaping, Porch, Fenced Yard, Pool - Inground, Decorative Lighting, Sprinkler System, Stone Wall, Deck - Composite, Cabana
- Flooring:
- Tile, Hardwood, Flooring - Wall To Wall Carpet
- Sewer:
- Public Sewer
- Style:
- Colonial
- Water:
- Public
- Disclosure:
- need parking? apply to traffic commission for a parking pass on side street or rent a spot in the parking apps (driveway and garage avail on garden st in MLS) Laundromat corner of Fulton and Salem or laundry service pickup.
- Electric Feature:
- Generator, Generator Connection, 200+ Amp Service
- Garage Parking:
- 2
- Interior Features:
- Closet/cabinets - Custom Built, Recessed Lighting, Home Office, High Speed Internet, Bathroom - Full, Closet - Linen, Bathroom, Walk-in Closet(s), Play Room, Bathroom - Half, Bathroom - Double Vanity/sink, Bathroom - Tiled With Tub & Shower
- Lead Paint:
- No
- Laundry Features:
- Washer Hookup, First Floor, Flooring - Stone/ceramic Tile, Electric Dryer Hookup
- Grade School:
- Fisher
- High School:
- Whs
- Middle School:
- New Middle
- Market Time:
- 16
- Parking Spaces:
- 6
- Tax Year:
- 2025
- Status:
- Closed
- Price Per Sqft:
- $368
- Zoning:
- R
- Orig Price:
- $1,375,000
- Fireplaces:
- 1
- Waterfront:
- No
- MlsStatus:
- Sold
- City:
- Walpole
- State:
- MA
- County:
- Norfolk
- Postal Code:
- 02081
- Longitude:
- W72° 44' 37.9''
- Latitude:
- N42° 10' 20.6''
Residential
11 Delaney Drive, Walpole, Massachusetts
- Property Type :
- Residential
- Listing Type :
- For Sale
- Price :
- $1,375,000
- Bedrooms :
- 5
- Rooms :
- 11
- Total Bathrooms :
- 3
- Full Bathrooms :
- 2
- Half Bathrooms :
- 2
- Square Footage :
- 4,139 Sqft
- Year Built :
- 1996
- Lot Area :
- 0.92 Acre
- Listing ID :
- 73497678
- Stephen E. Robb
- View website
- 617-212-0251
-
srobb@robbenterprises.com

