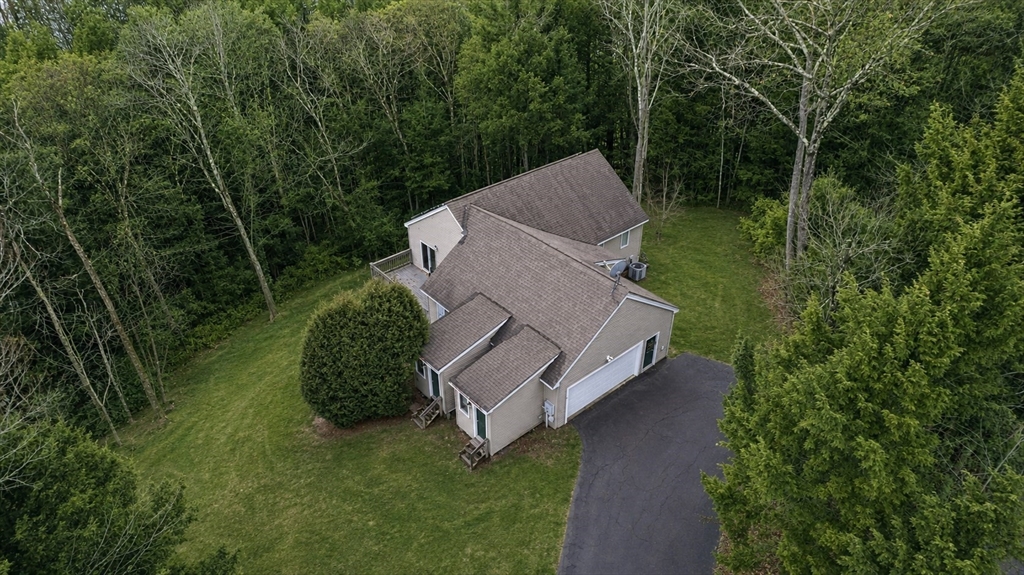


Welcome home to this peaceful & serene 3 bed, 2.5 bath contemporary offering an open floor plan, main-level primary suite, & a private trail leading to the wild streambed of Glendale Brook! Enter through the welcoming foyer to the main level that features a spacious living room & dining area w/ propane stove & sliders to a sunny deck, a kitchen with pantry closet, half bath w/ laundry, a first-floor office, & a primary bedroom w/ ensuite bath featuring a jetted tub & shower. The lower level provides flexible living w/ a 2nd office, bonus room, 2 bedrooms with forest-facing windows, a shared recreation area, kitchenette, full bath & a built-in sauna! An exterior door opens to the private trail along Glendale Brook, leading to a natural dipping pool. Additional features include an oversized 2 car garage, a whole-house humidifier, propane space heater in the basement, a newly replaced furnace, inverter for solar system, & ChargePoint EV charger. Open House Saturday 8/8 @ 11:00-12:30pm!
- Heating System:
- Central, Forced Air, Propane
- Cooling System:
- Central Air
- Basement:
- Full, Finished, Walk-out Access, Interior Entry
- Parking:
- Attached, Garage Door Opener, Storage, Off Street
- Appliances:
- Range, Dishwasher, Microwave, Refrigerator, Washer, Dryer, Water Heater
- Construction:
- Conventional (2x4-2x6)
- Exterior Unit Features:
- Professional Landscaping, Deck, Storage
- Flooring:
- Wood, Vinyl, Carpet, Flooring - Hardwood, Flooring - Wall To Wall Carpet
- Sewer:
- Private Sewer
- Style:
- Contemporary
- Water:
- Private
- Disclosure:
- Driveway easement
- Garage Parking:
- 2
- Interior Features:
- Sauna/steam/hot Tub, Closet, Office, Foyer, Steam / Sauna
- Lead Paint:
- Unknown
- Laundry Features:
- Washer Hookup, First Floor, Bathroom - Half
- Road Type:
- Unimproved
- Market Time:
- 127
- Parking Spaces:
- 10
- Tax Year:
- 2025
- Status:
- Active
- Price Per Sqft:
- $218
- Zoning:
- R1
- Orig Price:
- $469,900
- Waterfront:
- Yes
- MlsStatus:
- Active
- City:
- Middlefield
- State:
- MA
- County:
- Hampshire
- Postal Code:
- 01243
- Longitude:
- W73° 0' 33''
- Latitude:
- N42° 20' 57.2''
Residential
147 Chipman Road, Middlefield, Massachusetts
- Property Type :
- Residential
- Listing Type :
- For Sale
- Price :
- $450,000
- Bedrooms :
- 3
- Rooms :
- 9
- Total Bathrooms :
- 2.5
- Full Bathrooms :
- 2
- Half Bathrooms :
- 1
- Square Footage :
- 2,068 Sqft
- Year Built :
- 2006
- Lot Area :
- 2.90 Acre
- Listing ID :
- 73469448
- Stephen E. Robb
- View website
- 617-212-0251
-
srobb@robbenterprises.com

