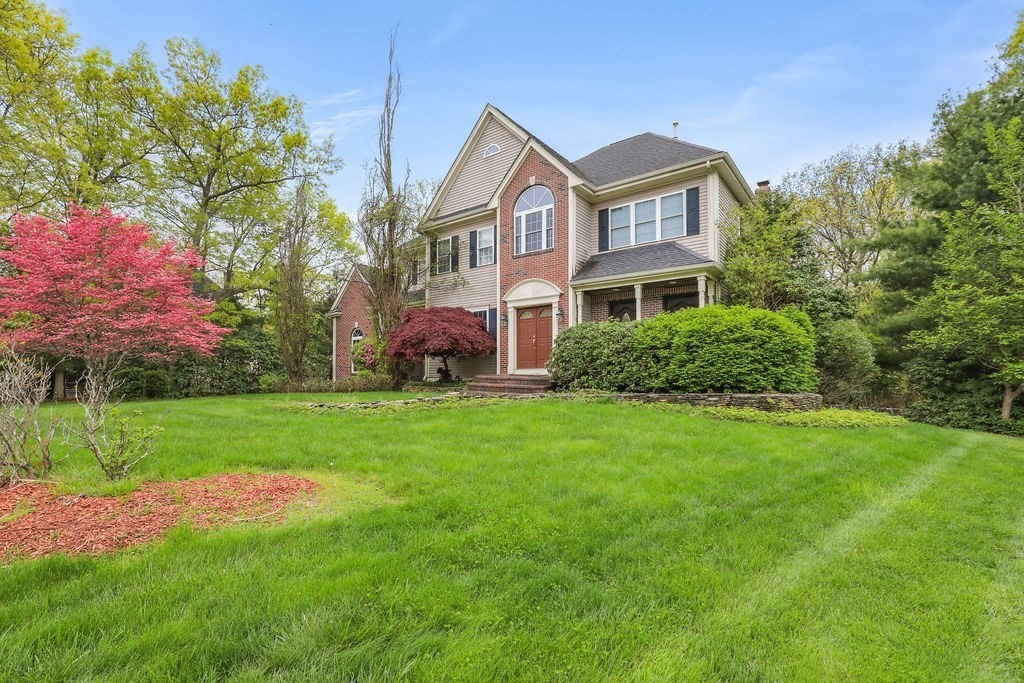


Property Description
Open House 1:00-3:00 7/25/2026. Saturday. Highly desirable Westwood Estates! This home features a dramatic two-story foyer, formal living and dining rooms, and an open floor plan leading to a fireplaced great room with soaring 20+/- ft ceilings and oversized windows overlooking a private backyard. The first floor offers hardwood floors, a home office/playroom, dining room, and kitchen with island. Upstairs includes a spacious primary suite with walk-in closet and updated bath, plus three additional bedrooms with Jack-and-Jill bath. Finished basement offers bonus living space with bar and half bath. Three-car garage, natural gas, town water, and town sewer. Minutes to major interstates and local schools.
Features
- Heating System:
- Forced Air, Natural Gas
- Cooling System:
- Central Air
- Basement:
- Full, Finished, Bulkhead, Interior Entry, Concrete
- Fireplace:
- Living Room
- Parking:
- Attached, Garage Door Opener, Workshop In Garage, Off Street, Paved, Paved Drive
- Appliances:
- Dishwasher, Microwave, Refrigerator, Electric Water Heater
- Construction:
- Frame
- Exterior Unit Features:
- Sprinkler System, Rain Gutters
- Flooring:
- Tile, Hardwood, Carpet, Flooring - Hardwood
- Sewer:
- Public Sewer
- Style:
- Colonial
- Water:
- Public
- Disclosure:
- Hall & 3rd BR is hardwood under carpets., Landlord prefers to end first lease on May 31st to get back on the rental cycle. High credit scores can waive last month's rent upfront.
- Electric Feature:
- Circuit Breakers, 200+ Amp Service
- Garage Parking:
- 3
- Interior Features:
- Bathroom - Full, Bathroom, Office, Play Room, Bathroom - Half
- Lead Paint:
- Unknown
- Laundry Features:
- Washer Hookup, Second Floor, Flooring - Stone/ceramic Tile, Electric Dryer Hookup
- Road Type:
- Paved
Additional Information
- Grade School:
- Martin
- High School:
- Nahs/Bfhs
- Middle School:
- Nams
- Market Time:
- 54
- Parking Spaces:
- 11
- Tax Year:
- 2025
- Status:
- Active
- Price Per Sqft:
- $213
- Zoning:
- RES
- Orig Price:
- $995,000
- Fireplaces:
- 1
- Waterfront:
- No
- MlsStatus:
- Active
Address Map
- City:
- North Attleboro
- State:
- MA
- County:
- Bristol
- Postal Code:
- 02760
- Longitude:
- W72° 41' 39.6''
- Latitude:
- N41° 59' 19''
Residential
12 Kristen Circle, North Attleboro, Massachusetts
4 Bedrooms
4 Total Bathrooms
4,667 Sqft
$995,000
Listing ID #73527326
Basic Details
- Property Type :
- Residential
- Listing Type :
- For Sale
- Price :
- $995,000
- Bedrooms :
- 4
- Rooms :
- 10
- Total Bathrooms :
- 4
- Full Bathrooms :
- 3
- Half Bathrooms :
- 2
- Square Footage :
- 4,667 Sqft
- Year Built :
- 2000
- Lot Area :
- 0.46 Acre
- Listing ID :
- 73527326
Agent info
Robb Enterprises
- Stephen E. Robb
- View website
- 617-212-0251
-
srobb@robbenterprises.com
Contact Agent

