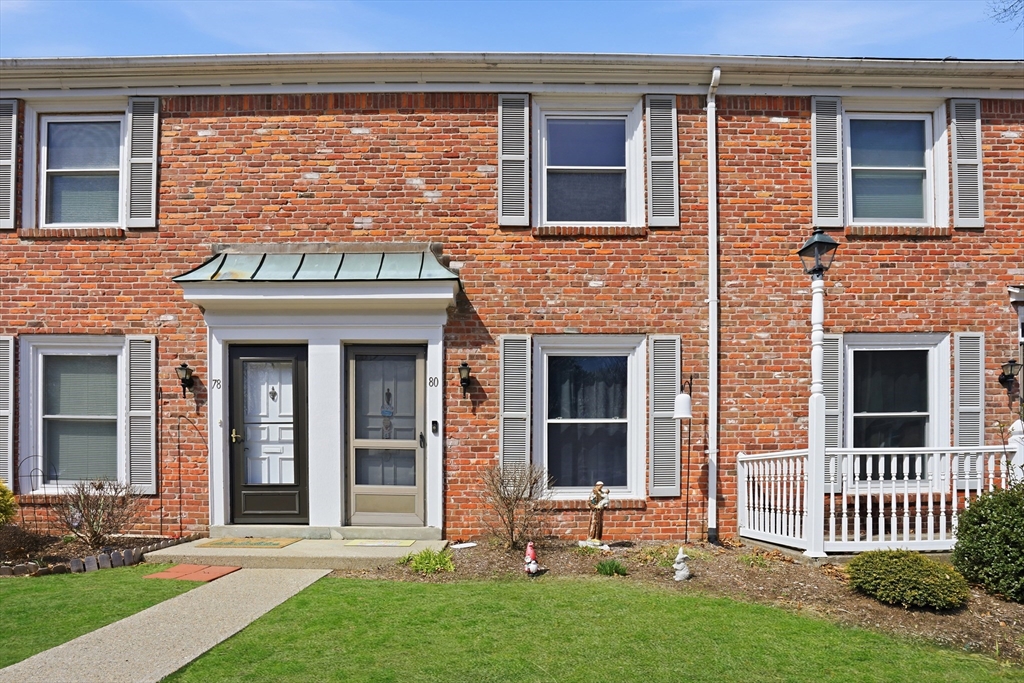


Property Description
Ready to close on Monday 6/1 buyers financing fell through !! Summer is here and if you are looking for a beautiful, carefree home and lifestyle then this is the place for you. Enjoy the many amenities including 2 pools, tennis courts, playground and the clubhouse for get togethers ! Tucked away on a cul-de-sac this move in ready townhouse style unit offers on the first floor a large living room which flows to the kitchen with all appliances and stackable laundry as well as large dining area with sliders to deck. A half bath can be found on this floor as well. Upstairs you will find 2 generous sized bedrooms with plenty of closet space as well as a full bath.
Features
- Swimming Pool:
- Association, In Ground
- Heating System:
- Forced Air, Unit Control, Natural Gas
- Cooling System:
- Central Air, Unit Control
- Basement:
- No
- Pet Policy:
- Yes W/ Restrictions
- Parking:
- Common, Off Street
- Amenities:
- Hot Water, Pool, Tennis Court(s), Clubhouse, Playground
- Appliances:
- Disposal, Range, Dishwasher, Refrigerator, Washer, Dryer, Washer/dryer
- Construction:
- Frame
- Exterior Unit Features:
- Screens, Professional Landscaping, Deck, Sprinkler System, Rain Gutters, Tennis Court(s)
- Flooring:
- Tile, Carpet
- Sewer:
- Public Sewer
- Water:
- Public
- Disclosure:
- inquire directly for potential to transfer to new buyer., 2025 Taxes does not reflect the future tax rate. Grass has been virtually enhanced in photos for illustrative purposes. Buyer to perform due diligence., Living area is approximate. No condo fee - you share expenses such as plowing and outside maintenance with the neighbor on the first floor. Roof redone and building painted 7 years ago. Shared outdoor space - large yard. Private balcony.Please send offers in one downloaded document.
- Electric Feature:
- Circuit Breakers
- Garage Parking
- Lead Paint:
- Unknown
- Opt Fee Includes:
- Clubroom
- Laundry Features:
- In Unit, Gas Dryer Hookup, Washer Hookup, First Floor
Additional Information
- Area:
- Forest Park
- Market Time:
- 73
- Parking Spaces:
- 2
- Tax Year:
- 2025
- Status:
- Active
- Price Per Sqft:
- $306
- Zoning:
- R4
- No Units:
- 289
- Unit Building:
- 80
- Orig Price:
- $276,000
- Optional Fee:
- $175
- Waterfront:
- No
- MlsStatus:
- Active
Address Map
- City:
- Springfield
- State:
- MA
- County:
- Hampden
- Postal Code:
- 01108
- Longitude:
- W73° 26' 49.9''
- Latitude:
- N42° 4' 8.4''
Residential
80 Yorktown Dr, Springfield, Massachusetts
2 Bedrooms
1.5 Total Bathrooms
882 Sqft
$269,900
Listing ID #73495726
Basic Details
- Property Type :
- Residential
- Listing Type :
- For Sale
- Price :
- $269,900
- Bedrooms :
- 2
- Rooms :
- 5
- Total Bathrooms :
- 1.5
- Full Bathrooms :
- 1
- Half Bathrooms :
- 1
- Square Footage :
- 882 Sqft
- Year Built :
- 1968
- Listing ID :
- 73495726
Agent info
Robb Enterprises
- Stephen E. Robb
- View website
- 617-212-0251
-
srobb@robbenterprises.com
Contact Agent

