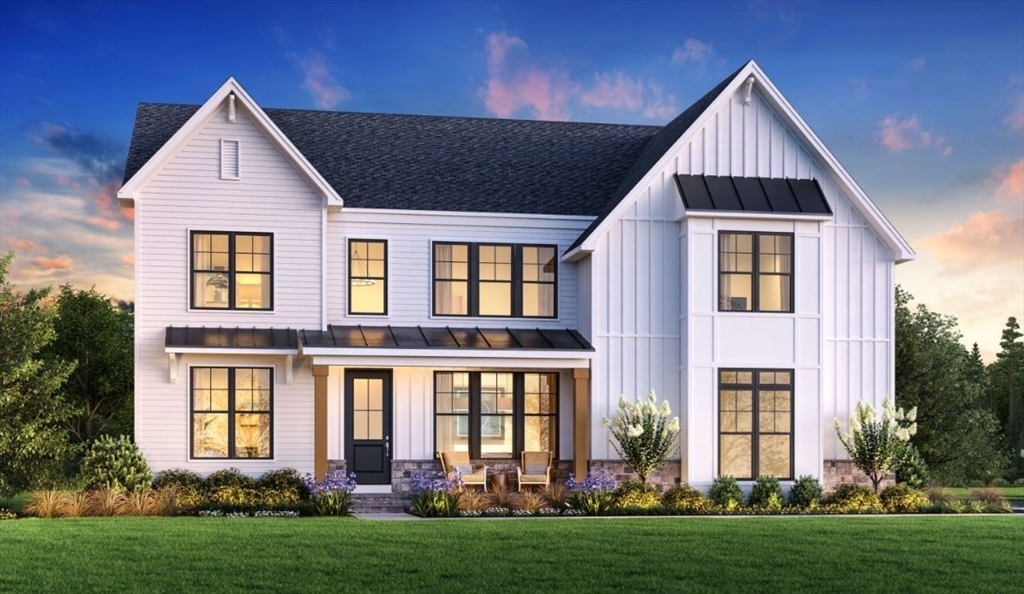


Toll Brothers NEW Construction! Lakefront Community. This beautiful Dickinson Modern Craftsman is located on a cul-de-sac facing north east. This open-concept floorplan is tailored to your lifestyle. The kitchen features a spacious island and walk-in pantry, flowing seamlessly into a casual dining area and a two-story great room with abundant windows and a cozy gas fireplace. This flexible design offers the option for two home offices and an additional bonus workspace. Upstairs, the serene primary bedroom includes a private sitting area, leading to a luxurious spa-inspired bathroom with dual vanities, a soaking tub, a private water closet, and an expanded shower with a bench. Three additional bedrooms and two full bathrooms complete the upper level. The finished basement offers even more space to live and entertain.
- Heating System:
- Propane
- Cooling System:
- Central Air
- Basement:
- Full, Finished, Sump Pump
- Fireplace:
- Family Room
- Parking:
- Attached, Off Street, Paved Drive
- Appliances:
- Range, Dishwasher, Microwave, Range Hood, Electric Water Heater, Oven, Water Heater
- Construction:
- Frame
- Exterior Unit Features:
- Screens, Deck - Composite, Rain Gutters
- Flooring:
- Tile, Engineered Hardwood, Carpet, Flooring - Engineered Hardwood
- Sewer:
- Private Sewer
- Style:
- Other (see Remarks), Colonial, Craftsman, Farmhouse
- Water:
- Public
- Disclosure:
- A brand-new roof will be installed by Seller prior to closing. Seller has never occupied the Property. Buyer is advised to perform their own independent due diligence and verify all information. Some photos have been virtually staged and/or digitally enhanced for marketing purposes. Furniture, décor
- Electric Feature:
- 200+ Amp Service
- Garage Parking:
- 2
- Interior Features:
- Home Office, Foyer, Sitting Room, Open Floorplan, Living/dining Rm Combo, Breakfast Bar / Nook
- Lead Paint:
- No
- Laundry Features:
- Second Floor
- Road Type:
- Paved
- Market Time:
- 352
- Parking Spaces:
- 4
- Tax Year:
- 2025
- Status:
- Active
- Price Per Sqft:
- $354
- Zoning:
- res
- Orig Price:
- $1,549,000
- Fireplaces:
- 1
- Waterfront:
- No
- MlsStatus:
- Active
- City:
- Hudson
- State:
- MA
- County:
- Middlesex
- Postal Code:
- 01749
- Longitude:
- W72° 32' 51.3''
- Latitude:
- N42° 47' 5''
Residential
5 Shoreline Dr, Hudson, Massachusetts
- Property Type :
- Residential
- Listing Type :
- For Sale
- Price :
- $1,529,000
- Bedrooms :
- 4
- Rooms :
- 9
- Total Bathrooms :
- 3.5
- Full Bathrooms :
- 3
- Half Bathrooms :
- 1
- Square Footage :
- 4,316 Sqft
- Year Built :
- 2025
- Lot Area :
- 0.35 Acre
- Listing ID :
- 73412865
- Stephen E. Robb
- View website
- 617-212-0251
-
srobb@robbenterprises.com

