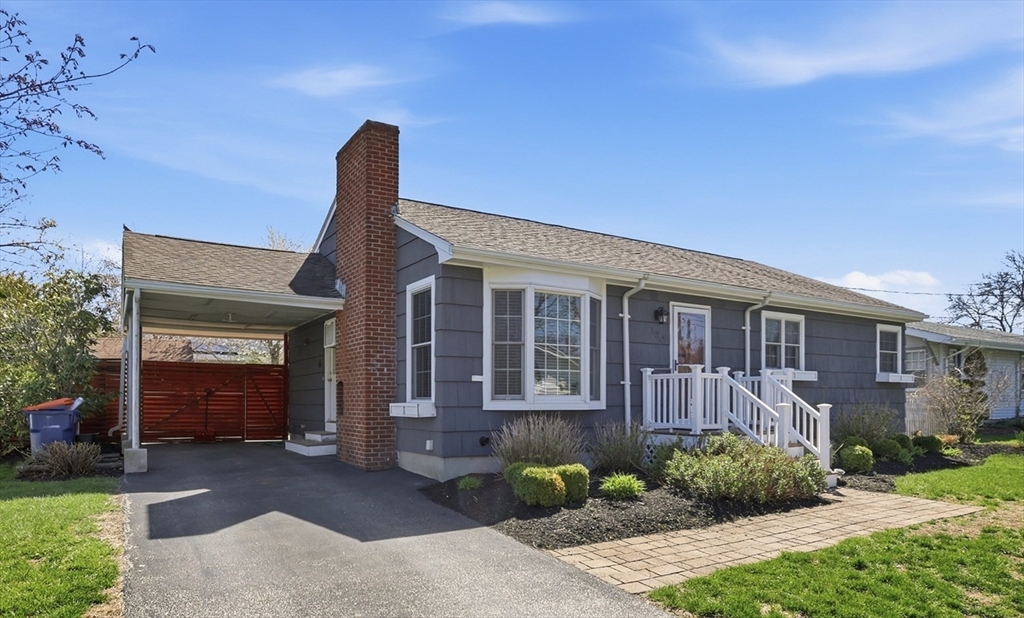


Desirable Ranch-style home offering true one-level living. The Living room with hardwood floors and a fireplace flows into the eat in kitchen with granite countertops, tile flooring, and sliders to a back deck overlooking the yard. Three bedrooms all offer hardwood floors and closets, including a primary with its own half bath. Partially finished basement adds flexible bonus space ideal for a home office, gym, or media room. Attached carport with direct side entry into the kitchen makes everyday living easy. Fenced yard with patio area is perfect for relaxing or entertaining. Storage shed for seasonal items. Exterior freshly painted in Sherwin-Williams Peppercorn. Convenient to Buttonwood Park Zoo, Route 140, shopping, dining, and commuter routes. A solid option for buyers looking for comfort, simplicity, and one-level living. Occupied by respected, long-term tenants. No Open Houses, scheduled appointments only.
- Heating System:
- Baseboard, Natural Gas
- Cooling System:
- Wall Unit(s)
- Basement:
- Full, Partially Finished, Bulkhead, Sump Pump, Interior Entry, Concrete
- Fireplace:
- Living Room
- Parking:
- Attached, Garage Faces Side, Off Street, Paved, Paved Drive, Driveway, Carport
- Appliances:
- Range, Dishwasher, Microwave, Gas Water Heater, Wine Refrigerator
- Construction:
- Frame
- Exterior Unit Features:
- Deck, Patio, Fenced Yard, Deck - Composite, Rain Gutters, Storage
- Flooring:
- Tile, Vinyl, Laminate, Hardwood, Carpet, Flooring - Wall To Wall Carpet
- Sewer:
- Public Sewer
- Style:
- Ranch
- Water:
- Public
- Disclosure:
- seller will not negotiate discrepancies., Pricing and Options are subject to change. All dimensions are approximate., Finish landscaping by buyer. Septic design is for 4 bedrooms. Septic COC good thru Aug 4
- Electric Feature:
- Circuit Breakers, 100 Amp Service
- Garage Parking
- Interior Features:
- Internet Available - Unknown, Recessed Lighting, Bonus Room
- Lead Paint:
- Unknown
- Laundry Features:
- Gas Dryer Hookup, Washer Hookup, In Basement, Flooring - Vinyl
- Road Type:
- Paved
- Grade School:
- Elizabeth C. Brooks Elementary
- High School:
- New Bedford High & Gnbvt
- Middle School:
- Keith Middle School
- Market Time:
- 5
- Parking Spaces:
- 3
- Tax Year:
- 2026
- Status:
- Closed
- Price Per Sqft:
- $402
- Zoning:
- RA
- Orig Price:
- $419,900
- Fireplaces:
- 1
- Waterfront:
- No
- MlsStatus:
- Sold
- City:
- New Bedford
- State:
- MA
- County:
- Bristol
- Postal Code:
- 02740
- Longitude:
- W71° 2' 39.3''
- Latitude:
- N41° 38' 27.5''
Residential
124 Alva Street, New Bedford, Massachusetts
- Property Type :
- Residential
- Listing Type :
- For Sale
- Price :
- $419,900
- Bedrooms :
- 3
- Rooms :
- 5
- Total Bathrooms :
- 1.5
- Full Bathrooms :
- 1
- Half Bathrooms :
- 1
- Square Footage :
- 1,120 Sqft
- Year Built :
- 1957
- Lot Area :
- 0.14 Acre
- Listing ID :
- 73509616
- Stephen E. Robb
- View website
- 617-212-0251
-
srobb@robbenterprises.com

