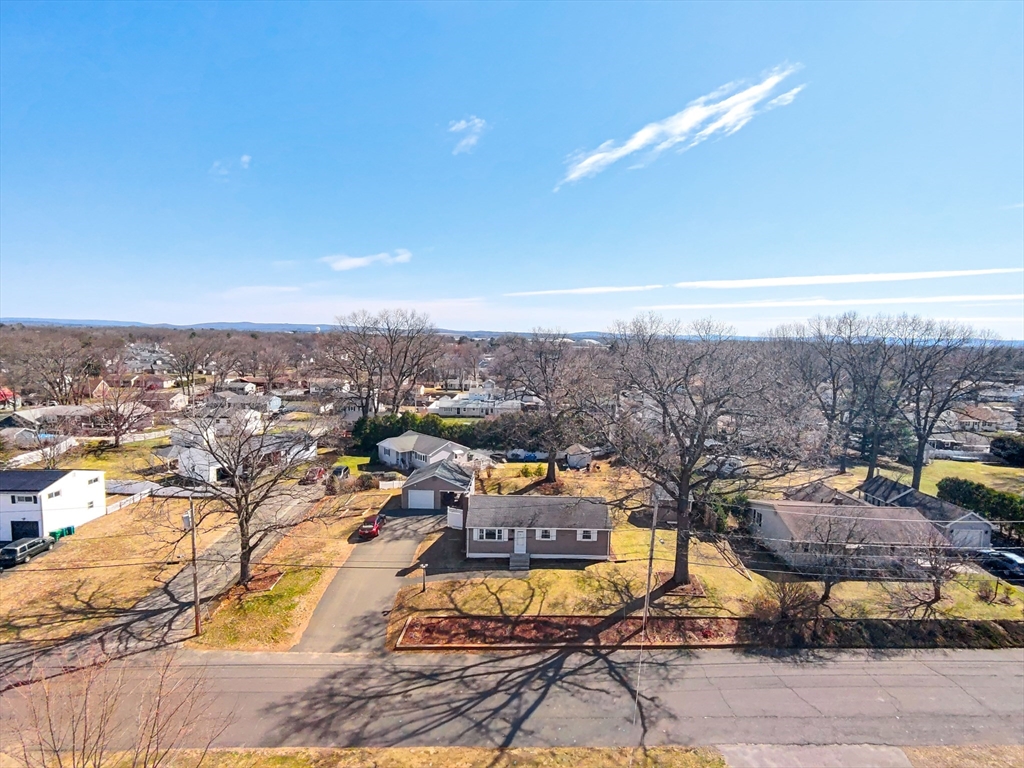


** HIGHEST AND BEST OFFERS BY TUESDAY APRIL 7, 2026 AT NOON** Absolutely meticulously maintained ranch offering easy living and thoughtful updates throughout. The light-filled kitchen and living area offers a warm, inviting feel. Two spacious bedrooms are complemented by a flexible third bedroom currently used as a dining room—easily converted back to suit your needs. You will find lots of gleaming hardwoods throughout. An updated full bath completes the main level. The lower level is made for entertaining, featuring a large family room with a built-in bar and charming saloon doors, plus a bonus room perfect for a home office, gym, or hobby space. You’ll also love the oversized laundry room with abundant storage and functionality. Outside, enjoy a one-car garage, a covered sitting area ideal for relaxing, and an additional storage shed. This home has been lovingly cared for and truly shines—don’t miss this GEM!
- Heating System:
- Oil, Baseboard
- Cooling System:
- No
- Basement:
- Full
- Fireplace:
- Living Room
- Parking:
- Garage Door Opener, Storage, Off Street, Paved, Detached, Paved Drive
- Appliances:
- Range, Dishwasher, Microwave, Refrigerator
- Construction:
- Frame
- Exterior Unit Features:
- Covered Patio/deck, Rain Gutters, Storage
- Flooring:
- Tile, Wood, Carpet, Flooring - Wall To Wall Carpet
- Sewer:
- Public Sewer
- Style:
- Ranch
- Water:
- Public
- Disclosure:
- 2025 Taxes does not reflect the future tax rate. Grass has been virtually enhanced in photos for illustrative purposes. Buyer to perform due diligence., Living area is approximate. No condo fee - you share expenses such as plowing and outside maintenance with the neighbor on the first floor. Roof redone and building painted 7 years ago. Shared outdoor space - large yard. Private balcony.Please send offers in one downloaded document., Subject to sellers finding suitable housing., Neither the seller or the listing agent make any representation as to the accuracy of any information contained herein, Buyer/Buyer Agent must conduct their own due diligence
- Electric Feature:
- Circuit Breakers
- Garage Parking:
- Yes
- Interior Features:
- Bonus Room
- Lead Paint:
- Unknown
- Laundry Features:
- Washer Hookup, Electric Dryer Hookup, In Basement, Closet/cabinets - Custom Built
- Grade School:
- Chicopee
- High School:
- Chicopee
- Middle School:
- Chicopee
- Market Time:
- 21
- Parking Spaces:
- 6
- Tax Year:
- 2025
- Status:
- Closed
- Price Per Sqft:
- $195
- Zoning:
- 7
- Orig Price:
- $325,000
- Fireplaces:
- 1
- Waterfront:
- No
- MlsStatus:
- Sold
- City:
- Chicopee
- State:
- MA
- County:
- Hampden
- Postal Code:
- 01020
- Longitude:
- W73° 25' 50.1''
- Latitude:
- N42° 11' 10.1''
Residential
39 Dixie Terrace, Chicopee, Massachusetts
- Property Type :
- Residential
- Listing Type :
- For Sale
- Price :
- $325,000
- Bedrooms :
- 3
- Rooms :
- 6
- Total Bathrooms :
- 1
- Full Bathrooms :
- 1
- Square Footage :
- 1,808 Sqft
- Year Built :
- 1961
- Lot Area :
- 0.33 Acre
- Listing ID :
- 73493818
- Stephen E. Robb
- View website
- 617-212-0251
-
srobb@robbenterprises.com

