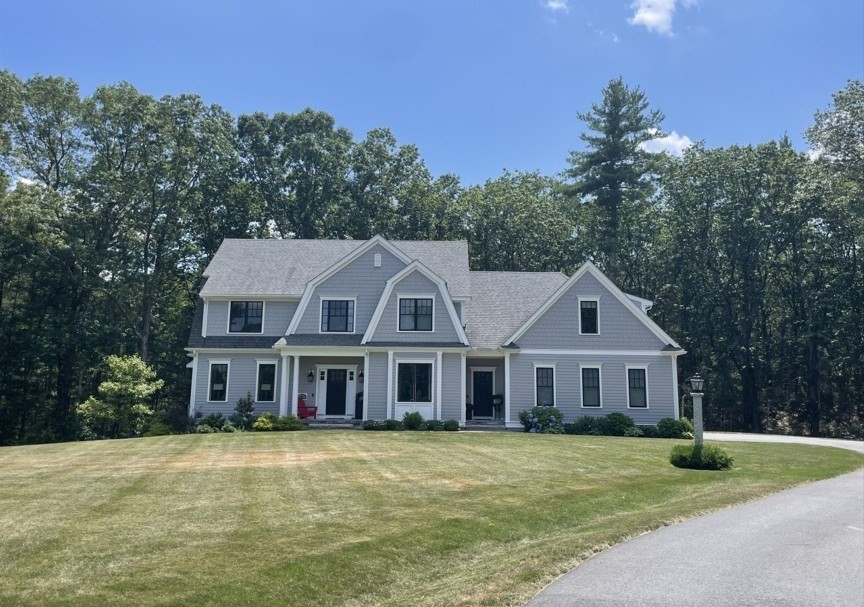


Privately sited in a tranquil high-end neighborhood abutting conservation land, this Nantucket-style Colonial blends timeless architecture w/contemporary California-inspired interior. An open floor plan seamlessly connects the kitchen & family room, showcasing white oak flooring throughout main & upper levels. The custom kitchen features inset cabinetry, a white oak butcher block countertop, lg island & premium Sub-Zero and Thermador appliances. Open the Pella French doors to a beautiful 3-season sunporch which leads to a large deck overlooking a manicured lawn w/stone fireplace for evening relaxation. The spacious primary suite offers sitting area, walk-in closet, & stunning spa-like bath. The fully finished walk-out lower level has kitchenette, living area w/fireplace, full bath & luxury vinyl plank flooring. Add’l highlights include a 3-car garage w/epoxy floor & built-in storage, Generac whole-house generator. Numerous high-end custom upgrades complete this exceptional offering.
- Heating System:
- Forced Air, Propane
- Cooling System:
- Central Air
- Basement:
- Full, Finished, Radon Remediation System, Walk-out Access, Interior Entry
- Fireplace:
- Family Room
- Parking:
- Attached, Storage, Off Street, Paved, Paved Drive
- Appliances:
- Range, Dishwasher, Microwave, Refrigerator, Washer, Dryer, Water Treatment, Water Heater, Wine Refrigerator
- Construction:
- Frame
- Exterior Unit Features:
- Deck, Porch, Sprinkler System
- Flooring:
- Tile, Hardwood, Stone / Slate, Flooring - Stone/ceramic Tile
- Sewer:
- Private Sewer
- Style:
- Colonial
- Water:
- Private
- Disclosure:
- refuse, reserves & mgmt. 2 deeded parking spaces + deeded storage. Pets w/ restrictions per condo docs. Owner-occupied.
- Electric Feature:
- Circuit Breakers, Generator, Generator Connection
- Garage Parking:
- 3
- Interior Features:
- Closet/cabinets - Custom Built, Recessed Lighting, Sun Room, Bathroom - Full, Bathroom - Tiled With Shower Stall, Bathroom, Bonus Room, Foyer, Mud Room, Lighting - Overhead, Ceiling Fan(s), Cathedral Ceiling(s), Beadboard
- Lead Paint:
- No
- Laundry Features:
- Washer Hookup, Second Floor, Flooring - Stone/ceramic Tile
- Road Type:
- Paved
- Market Time:
- 65
- Parking Spaces:
- 11
- Tax Year:
- 2026
- Status:
- Closed
- Price Per Sqft:
- $411
- Zoning:
- 2AC
- Orig Price:
- $1,985,000
- Fireplaces:
- 2
- Waterfront:
- No
- MlsStatus:
- Sold
- City:
- Carlisle
- State:
- MA
- County:
- Middlesex
- Postal Code:
- 01741
- Longitude:
- W72° 40' 17.5''
- Latitude:
- N42° 32' 43.5''
Residential
82 Chestnut Lane, Carlisle, Massachusetts
- Property Type :
- Residential
- Listing Type :
- For Sale
- Price :
- $1,950,000
- Bedrooms :
- 4
- Rooms :
- 10
- Total Bathrooms :
- 4.5
- Full Bathrooms :
- 4
- Half Bathrooms :
- 1
- Square Footage :
- 4,625 Sqft
- Year Built :
- 2019
- Lot Area :
- 2.91 Acre
- Listing ID :
- 73478143
- Stephen E. Robb
- View website
- 617-212-0251
-
srobb@robbenterprises.com

