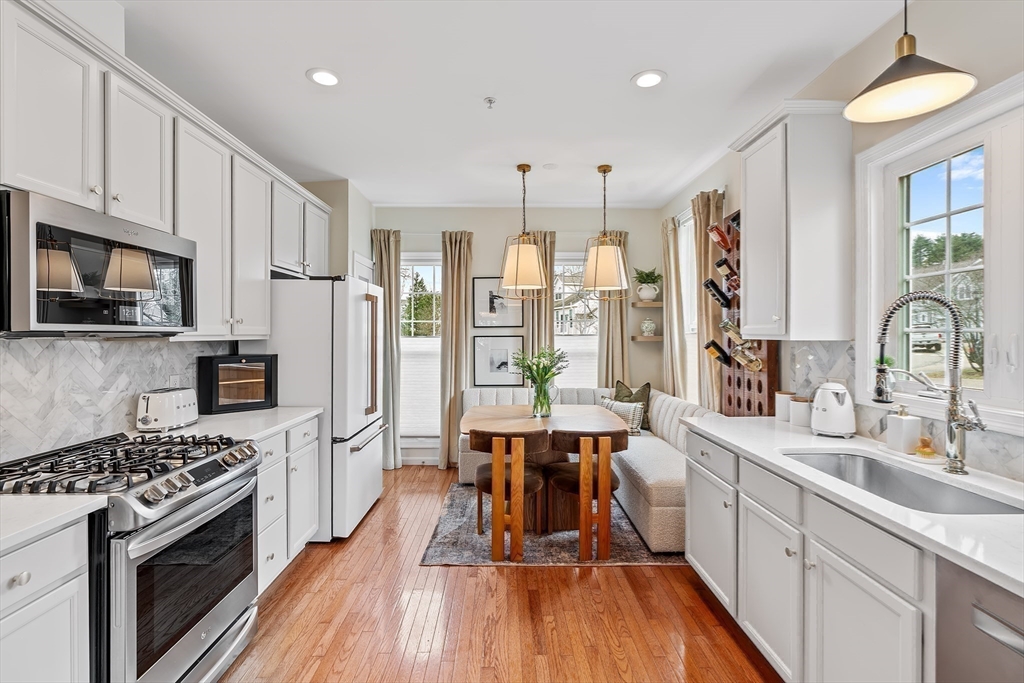


This stunning townhouse is your dream come true! Offering refined living across three finished levels. The updated kitchen with pantry flows seamlessly into foyer, open dining and living room spaces, where soaring ceilings enhance the sense of light and space. The gas fireplace and access to a private deck create the perfect setting for both everyday living and entertaining. The first-floor primary suite enjoys lovely western views and features an updated, spa-like bath with soaking tub and separate shower, along with a generous walk-in closet / dressing room. Laundry and powder room, too. The upper level offers two well-appointed bedrooms, a shared bath, and flexible office space ideal for today’s lifestyle. The finished lower level provides expansive bonus space for entertainment, a home theater, and workout area. Great storage. Additional highlights include a two-car garage and easy, low-maintenance living within a beautifully landscaped community.
- Heating System:
- Forced Air, Natural Gas
- Cooling System:
- Central Air
- Basement:
- Yes
- Pet Policy:
- Yes W/ Restrictions
- Fireplace:
- Living Room
- Security:
- Security System
- Parking:
- Guest, Attached, Garage Door Opener, Off Street, Driveway
- Appliances:
- Disposal, Range, Dishwasher, Microwave, Refrigerator, Washer, Dryer
- Construction:
- Frame
- Exterior Unit Features:
- Screens, Patio, Deck - Composite, Rain Gutters
- Flooring:
- Tile, Laminate, Hardwood, Carpet
- Sewer:
- Public Sewer
- Water:
- Public
- Disclosure:
- sold As Is. Seller has never lived in the home and has limited knowledge of the property. Washer/Dryer left as a gift to buyer. Kitchen renovated within last 15 years. HVAC less than 5 years old. Chimney Capped within last 10 years. Entire interior of home repainted 7/2026.
- Electric Feature:
- Circuit Breakers
- Garage Parking:
- 2
- Interior Features:
- Recessed Lighting, Office, Open Floorplan, Lighting - Pendant
- Lead Paint:
- No
- Laundry Features:
- In Unit, Washer Hookup, First Floor, Flooring - Stone/ceramic Tile
- Grade School:
- Memorial
- High School:
- Natick High
- Middle School:
- Kennedy
- Market Time:
- 26
- Parking Spaces:
- 4
- Tax Year:
- 2026
- Status:
- Closed
- Price Per Sqft:
- $433
- Zoning:
- RSB
- No Units:
- 268
- Unit Building:
- 7
- Orig Price:
- $1,325,000
- Fireplaces:
- 1
- Waterfront:
- No
- MlsStatus:
- Sold
- City:
- Natick
- State:
- MA
- County:
- Middlesex
- Postal Code:
- 01760
- Longitude:
- W72° 38' 44.5''
- Latitude:
- N42° 15' 55.7''
Residential
7 Allison Way, Natick, Massachusetts
- Property Type :
- Residential
- Listing Type :
- For Sale
- Price :
- $1,295,000
- Bedrooms :
- 3
- Rooms :
- 8
- Total Bathrooms :
- 2.5
- Full Bathrooms :
- 2
- Half Bathrooms :
- 1
- Square Footage :
- 2,864 Sqft
- Year Built :
- 2011
- Listing ID :
- 73469325
- Stephen E. Robb
- View website
- 617-212-0251
-
srobb@robbenterprises.com

