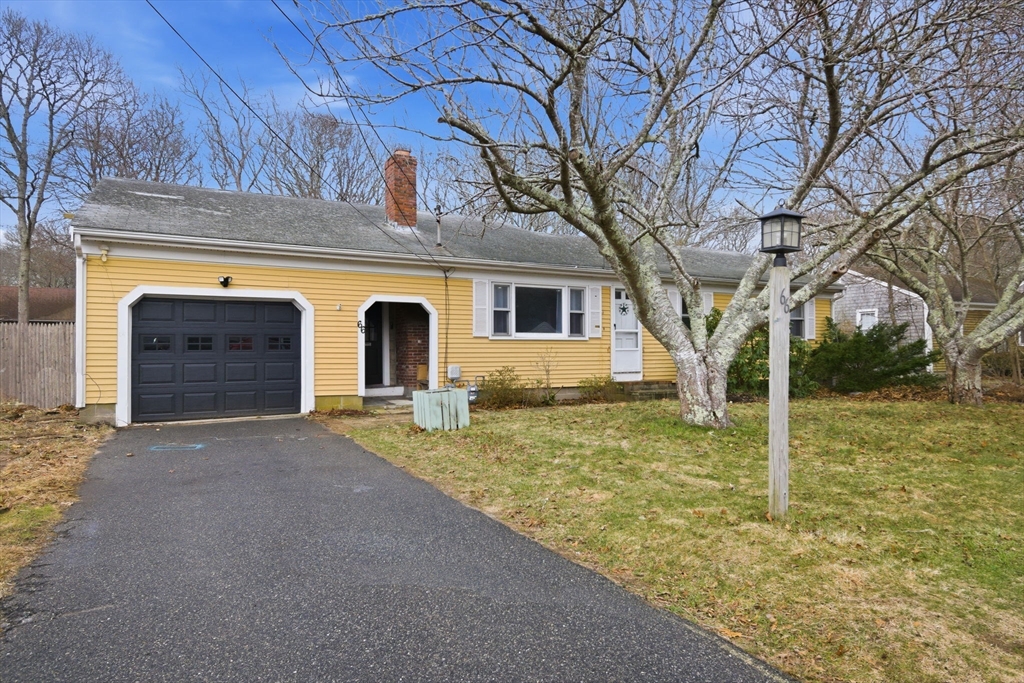


Opportunity awaits in this spacious single level ranch-style home offering 3 bedrooms and 1.5 baths in a residential neighborhood. Convenient location close to amenities, including shops, restaurants, and beaches. This home also features a finished basement with a spacious half bath (finished in 2020) and multiple areas ideal for hobbies, crafts, playroom, or whatever you can dream up!Recent updates include a gas furnace and water heater (December 2024), gas stove (2023), dishwasher (under 5 years old), and a new shed (2024). Central A/C is older and was operational as of last summer. The home is equipped with a built-in microwave, and the washer and dryer are included. Additional highlights include recessed lighting in almost every room, a garage, workshop space, shed, above ground pool with equipment, and a passing Title V septic inspection (installed January 2012). This property presents a great opportunity for handy buyers looking to enter the market.
- Swimming Pool:
- Above Ground
- Heating System:
- Central, Forced Air, Natural Gas
- Cooling System:
- Central Air
- Basement:
- Full, Finished, Garage Access, Interior Entry
- Fireplace:
- Living Room
- Parking:
- Attached, Storage, Workshop In Garage, Paved, Paved Drive
- Appliances:
- Range, Dishwasher, Microwave, Refrigerator, Washer, Dryer
- Construction:
- Frame
- Exterior Unit Features:
- Porch, Fenced Yard, Pool - Above Ground, Rain Gutters, Storage
- Flooring:
- Wood, Vinyl, Hardwood, Flooring - Vinyl, Other
- Sewer:
- Inspection Required For Sale
- Style:
- Ranch
- Water:
- Public
- Disclosure:
- a three family also available for sale MLS #73553833 as a package.Seller will be recording a rite of way and parking arrangement as well as a maintenance agreement deed restriction for both properties.
- Electric Feature:
- Circuit Breakers, Fuses
- Garage Parking:
- Yes
- Interior Features:
- Game Room, Entry Hall, Lighting - Overhead
- Lead Paint:
- Unknown
- Laundry Features:
- Washer Hookup, Electric Dryer Hookup, In Basement, Flooring - Vinyl
- Road Type:
- Paved
- Area:
- Hyannis
- High School:
- Barnstable
- Market Time:
- 5
- Parking Spaces:
- 3
- Tax Year:
- 2026
- Status:
- Closed
- Price Per Sqft:
- $377
- Zoning:
- 1010
- Orig Price:
- $500,000
- Fireplaces:
- 1
- Waterfront:
- No
- MlsStatus:
- Sold
- City:
- Barnstable
- State:
- MA
- County:
- Barnstable
- Postal Code:
- 02601
- Longitude:
- W71° 41' 19.5''
- Latitude:
- N41° 39' 35''
Residential
66 Arrowhead Dr, Barnstable, Massachusetts
- Property Type :
- Residential
- Listing Type :
- For Sale
- Price :
- $500,000
- Bedrooms :
- 3
- Rooms :
- 6
- Total Bathrooms :
- 1.5
- Full Bathrooms :
- 1
- Half Bathrooms :
- 1
- Square Footage :
- 1,350 Sqft
- Year Built :
- 1963
- Lot Area :
- 0.20 Acre
- Listing ID :
- 73495040
- Stephen E. Robb
- View website
- 617-212-0251
-
srobb@robbenterprises.com

