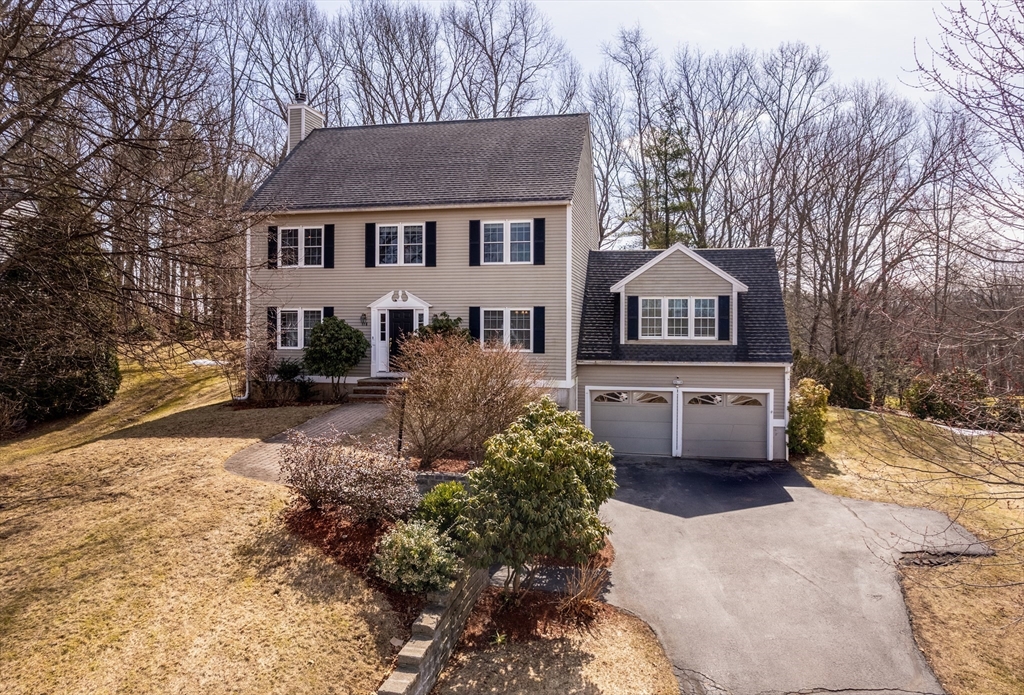


Welcome to this stately 4-bedroom Colonial located in Bradford at Persimmon Woods. Enjoy the serene landscape that beautifully overlooks the 17th hole at Bradford Country Club. This sun-filled home features a renovated eat-in kitchen with white cabinetry, stone countertops, stainless steel appliances, complete with a pot filler! It opens to a spacious deck with stunning golf course views. Flexible main level with home office, formal dining, fireplaced formal living room and expansive skylit family room. Upstairs offers four bedrooms including a primary suite with walk-in closet and en-suite bath. Attached 2-car garage, hardwood floors, and spectacular views make this a rare opportunity in a sought-after neighborhood. Unfinished basement and walk-up attic offering expansion potential.
- Heating System:
- Forced Air, Natural Gas
- Cooling System:
- Central Air
- Basement:
- Full, Garage Access, Radon Remediation System, Interior Entry, Concrete
- Fireplace:
- Living Room
- Parking:
- Attached, Off Street, Paved, Paved Drive
- Appliances:
- Disposal, Range, Dishwasher, Microwave, Refrigerator, Range Hood, Plumbed For Ice Maker, Gas Water Heater, Water Heater
- Construction:
- Frame
- Exterior Unit Features:
- Screens, Professional Landscaping, Decorative Lighting, Sprinkler System, Deck - Wood, Rain Gutters
- Flooring:
- Tile, Hardwood, Carpet, Flooring - Hardwood
- Sewer:
- Public Sewer
- Style:
- Colonial
- Water:
- Public
- Disclosure:
- Residents are not eligible for on-street Residential Parking Permits per Somerville Traffic Commission regulations. No garage parking on site. Pets $100/month. Tenants are responsible for all utilities including water/sewer. First & last to move in., Available Spring/Summer 2027. Taxes and HOA fees are projections. Builder's specs subject to change. Renderings and floor plans are for marketing purposes only. Renderings show upgrades. Floor plan and square footage to change as architect finalizes first-floor primary plan., Pricing and options subject to change. All dimensions are approximate.
- Electric Feature:
- Circuit Breakers, 200+ Amp Service
- Garage Parking:
- 2
- Interior Features:
- Walk-up Attic, Internet Available - Unknown
- Lead Paint:
- No
- Laundry Features:
- Washer Hookup, Electric Dryer Hookup
- Road Type:
- Paved
- Market Time:
- 20
- Parking Spaces:
- 6
- Tax Year:
- 2025
- Status:
- Closed
- Price Per Sqft:
- $303
- Zoning:
- Res
- Orig Price:
- $824,900
- Fireplaces:
- 1
- Waterfront:
- No
- MlsStatus:
- Sold
- City:
- Haverhill
- State:
- MA
- County:
- Essex
- Postal Code:
- 01835
- Longitude:
- W72° 55' 43.2''
- Latitude:
- N42° 44' 44.5''
Residential
116 Towne Hill Rd, Haverhill, Massachusetts
- Property Type :
- Residential
- Listing Type :
- For Sale
- Price :
- $824,900
- View :
- Scenic View(s)
- Bedrooms :
- 4
- Rooms :
- 10
- Total Bathrooms :
- 2.5
- Full Bathrooms :
- 2
- Half Bathrooms :
- 1
- Square Footage :
- 2,724 Sqft
- Year Built :
- 1997
- Lot Area :
- 0.28 Acre
- Listing ID :
- 73492333
- Stephen E. Robb
- View website
- 617-212-0251
-
srobb@robbenterprises.com

